


Save
Ask
Tour
Hide
$359,900
4 Days On Site
136 Black River LaneWeatherford, TX 76088
For Sale|Single Family Residence|Active
3
Beds
2
Total Baths
2
Full Baths
1,598
SqFt
$225
/SqFt
2026
Built
Subdivision:
Chisolm Park
County:
Parker
Save
Ask
Tour
Hide
Mortgage Calculator
Monthly Payment (Est.)
Enter an interest rate to see your estimated monthly payment.Calculator powered by Showcase IDX, a Constellation1 Company. Copyright ©2026 Information is deemed reliable but not guaranteed.
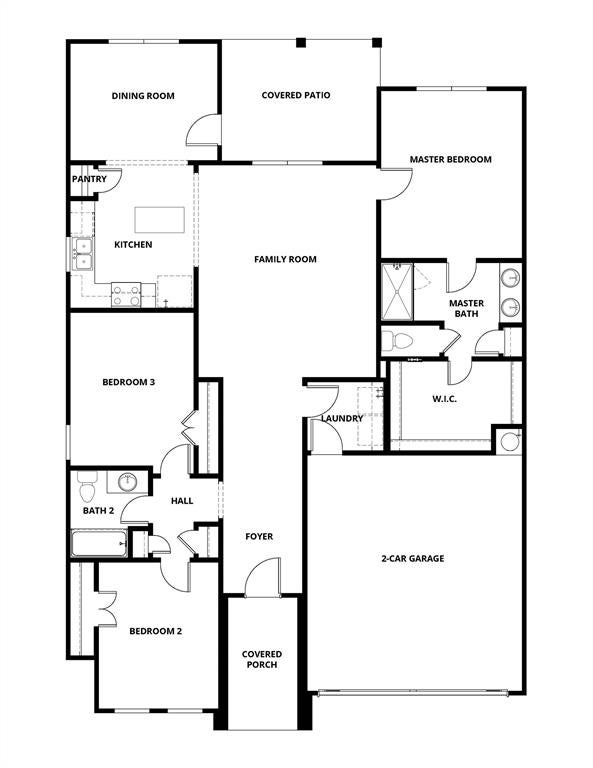
This one-story home features a stylish and functional layout with three bedrooms, two bathrooms, a spacious family room and covered patio. The chef-ready kitchen with its quartz countertops, tile backsplash, modern shaker style wood cabinetry, full suite of energy-efficient appliances and easy access to the dining room, create a functional area for preparing your family’s meals. In addition, this home comes with designer-selected upgrades included at no extra cost such as luxury vinyl-plank flooring, a Wi-Fi-enabled garage door opener, programmable thermostat and more.
Save
Ask
Tour
Hide
Listing Snapshot
Price
$359,900
Days On Site
4 Days
Bedrooms
3
Inside Area (SqFt)
1,598 sqft
Total Baths
2
Full Baths
2
Partial Baths
N/A
Lot Size
0.1515 Acres
Year Built
2026
MLS® Number
21407310
Status
Active
Property Tax
N/A
HOA/Condo/Coop Fees
$40 monthly
Sq Ft Source
N/A
Friends & Family
Recent Activity
| 4 days ago | Listing updated with changes from the MLS® | |
| 4 days ago | Listing first seen on site |
General Features
Acres
0.1515
Attached Garage
Yes
Foundation
Slab
Garage
Yes
Garage Spaces
2
Levels
One
Parking
DrivewayElectric Vehicle Charging Station(s)GarageGarage Door OpenerAttached
Property Condition
New Construction
Property Sub Type
Single Family Residence
Security
Carbon Monoxide Detector(s)Smoke Detector(s)
Sewer
Public Sewer
Style
Traditional
Utilities
Cable AvailableElectricity AvailableElectricity ConnectedPhone AvailableUnderground Utilities
Water Source
Public
Interior Features
Appliances
DishwasherDisposalElectric CooktopElectric OvenElectric RangeElectric Water HeaterIce MakerMicrowaveConvection OvenRefrigeratorVented Exhaust Fan
Cooling
Ceiling Fan(s)Central AirElectricHeat Pump
Flooring
BambooCarpetLaminate
Heating
Exhaust FanCentralHeat Pump
Interior
Open FloorplanWalk-In Closet(s)High Speed Internet
Bath-Full
Dimensions - 8 x 12Level - First
Bedroom
Dimensions - 12 x 12Level - FirstFeatures - Ceiling Fan(s), Walk-In Closet(s)
Dining Room
Dimensions - 13 x 10Level - First
Kitchen
Dimensions - 10 x 12Level - FirstFeatures - Pantry
Living Room
Dimensions - 13 x 17Level - FirstFeatures - Ceiling Fan(s)
Master Bathroom
Dimensions - 12 x 7Level - First
Master Bedroom
Dimensions - 11 x 14Level - FirstFeatures - Ceiling Fan(s)
Utility Room
Dimensions - 6 x 6Level - First
Save
Ask
Tour
Hide
Exterior Features
Construction Details
Board & Batten SidingBrickCedar
Exterior
Private Yard
Fencing
Back YardFencedFront YardFullGateWood
Lot Features
Interior LotLandscapedSubdivided
Roof
CompositionShingle
Community Features
Association Fee
$480.0
Association Fee Frequency
Annually
School District
Peaster ISD
Financing Terms Available
1031 ExchangeCashConventionalFHAVA Loan
Schools
School District
Peaster ISD
Elementary School
Peaster
Middle School
Peaster
High School
Peaster
Listing courtesy of Mona Hill of LGI Homes [email protected]

© 2020 North Texas Real Estate Information Systems. All rights reserved. Information is deemed reliable but is not guaranteed accurate by the MLS or NTREIS. The information being provided is for the consumer's personal, non-commercial use, and may not be reproduced, redistributed, or used for any purpose other than to identify prospective properties consumers may be interested in purchasing.
Last checked: 2026-10-13 01:06 AM CDT
© 2020 North Texas Real Estate Information Systems. All rights reserved. Information is deemed reliable but is not guaranteed accurate by the MLS or NTREIS. The information being provided is for the consumer's personal, non-commercial use, and may not be reproduced, redistributed, or used for any purpose other than to identify prospective properties consumers may be interested in purchasing.
Last checked: 2026-10-13 01:06 AM CDT
Neighborhood & Commute
Source: Walkscore
Disclosure: Community information and market data powered by Constellation Data Labs. Information is deemed reliable but not guaranteed.
Save
Ask
Tour
Hide
Did you know? You can invite friends and family to your search. They can join your search, rate and discuss listings with you.