Save
Ask
Tour
Hide
Share
$644,000
3 Days On Site

4990 Veal Station Road
Weatherford, TX 76085

For Sale|Single Family Residence|Active
4
Beds
3
Total Baths
3
Full Baths
2,487
SqFt
$259
/SqFt
2026
Built
Subdivision:
Windmill Creeks Sub
County:
Parker
4990 Veal Station Road4990 Veal Station Road4990 Veal Station Road4990 Veal Station Road
Save
Ask
Tour
Hide
Share

Mortgage Calculator

Monthly Payment (Est.)

Enter an interest rate to see your estimated monthly payment.
Calculator powered by Showcase IDX, a Constellation1 Company. Copyright ©2026 Information is deemed reliable but not guaranteed.

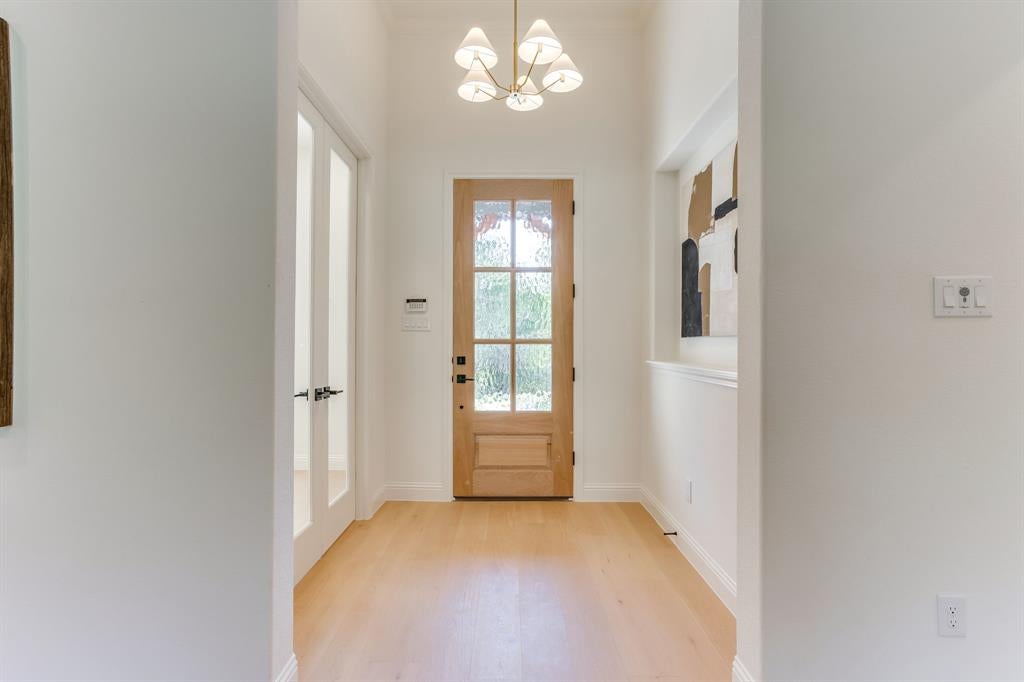
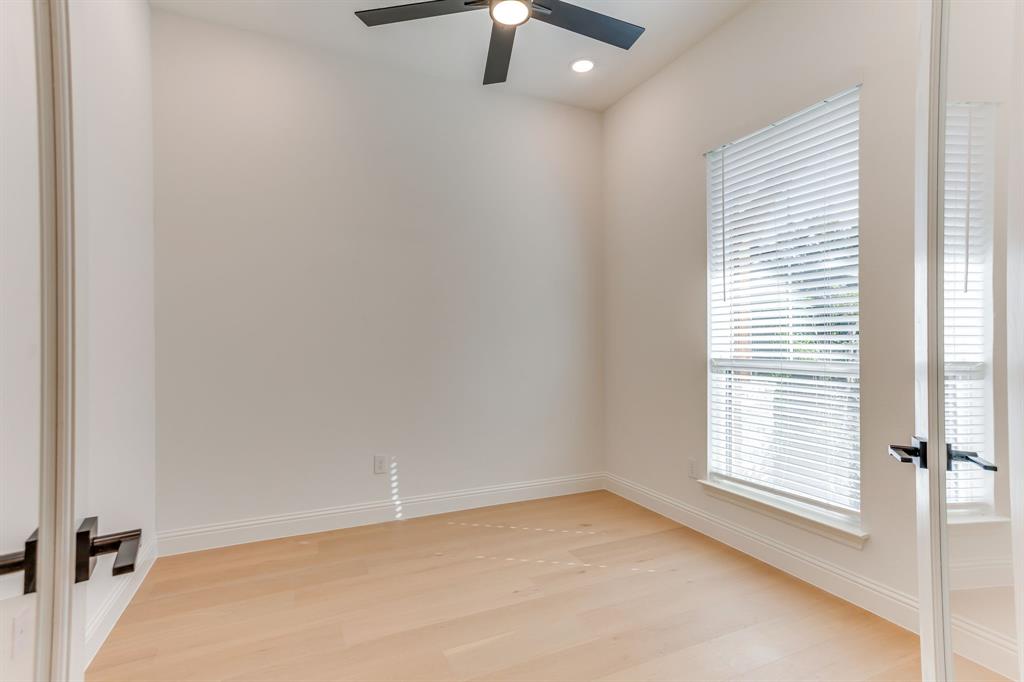
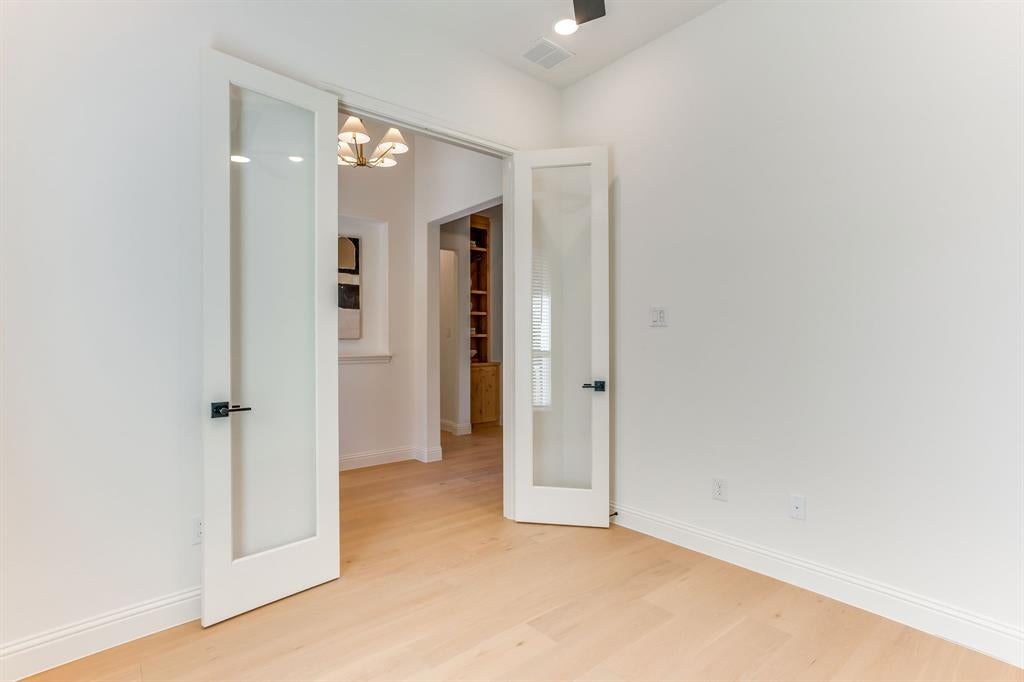
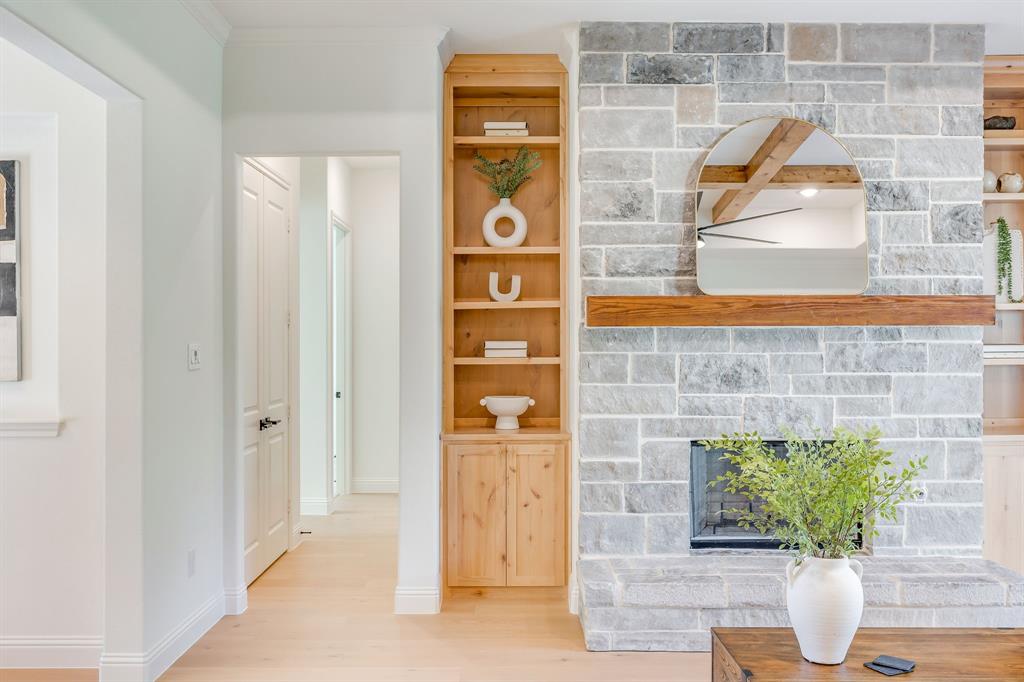
Set on two private acres with many trees, this stunning new build offers exceptional craftsmanship and a peaceful setting in highly desirable Windmill Creeks. Beautiful upgrades and thoughtfully designed spaces make the home as inviting for everyday living as it is for entertaining. Custom cabinetry, designer lighting, and engineered wood flooring in the main living areas and primary bedroom create a warm, refined interior. The kitchen showcases gorgeous Quartzite countertops, double ovens, a 36-inch gas cooktop, and a spacious island perfect for gathering. A butler pantry with Quartzite countertops provides additional storage and preparation space for effortless hosting. Two fireplaces create inviting places to unwind, including one on the vaulted covered patio. Surrounded by trees with exceptional privacy, this outdoor living space is ideal for morning coffee, dinner with friends, and cozy evenings by the fire. An oversized three-car garage offers generous parking and storage space, with room to accommodate a large truck. The property is served by a private water well, adding to its appeal for buyers seeking acreage living. From the carefully selected finishes to the tranquil wooded surroundings, this home reflects VictorE Homebuilders’ signature attention to detail, offering a beautiful place to gather, relax, and feel at home. Builder is offering incentives through their preferred lender, ask list agent for details! Builder also pays title policy, survey, and installs a propane tank with purchase. Come see why buyers LOVE VictorE Homebuilders!

Save
Ask
Tour
Hide
Share
Listing Snapshot
Price 
$644,000
Days On Site 
3 Days
Bedrooms 
4
Inside Area (SqFt) 
2,487 sqft
Total Baths 
3
Full Baths 
3
Partial Baths 
N/A
Lot Size 
2.018 Acres
Year Built 
2026
MLS® Number 
21407419
Status 
Active
Property Tax 
N/A
HOA/Condo/Coop Fees 
N/A
Sq Ft Source 
N/A
Friends & Family
Recent Activity
3 days agoListing updated with changes from the MLS®
3 days agoListing first seen on site
General Features
Acres 
2.018
Attached Garage 
Yes
Foundation 
Slab
Garage 
Yes
Garage Spaces 
3
Green Energy Efficient 
InsulationLighting
Levels 
One
Parking 
ConcreteDirect AccessDrivewayGarageGarage Door OpenerGarage Faces SideInside EntranceKitchen LevelLightedOn SiteOversizedPrivateAttached
Property Condition 
New Construction
Property Sub Type 
Single Family Residence
Security 
Fire AlarmPrewiredSecurity System
Sewer 
Septic Tank
Style 
Modern Farmhouse
Utilities 
Propane
Water Source 
Well
Interior Features
Appliances 
DishwasherDisposalElectric OvenElectric Water HeaterGas CooktopMicrowaveDouble Oven
Cooling 
Ceiling Fan(s)Central AirElectric
Fireplace 
Yes
Fireplace Features 
DecorativeLiving RoomMasonryOutsidePropaneStoneWood Burning
Fireplaces 
2
Flooring 
CarpetCeramic TileTileWood
Heating 
CentralElectric
Interior 
Built-in FeaturesChandelierEat-in KitchenKitchen IslandOpen FloorplanPantryWalk-In Closet(s)High Speed Internet
Laundry Features 
Electric Dryer HookupWasher Hookup
Window Features 
Window Coverings
Bath-Full 
Dimensions - 0 x 0Level - First
Bedroom 
Dimensions - 0 x 0Level - FirstFeatures - Ceiling Fan(s), Walk-In Closet(s)
Dining Room 
Dimensions - 0 x 0Level - First
Kitchen 
Dimensions - 0 x 0Level - FirstFeatures - Eat-in Kitchen, Kitchen Island, Pantry
Living Room 
Dimensions - 0 x 0Level - FirstFeatures - Ceiling Fan(s)
Master Bathroom 
Dimensions - 0 x 0Level - First
Master Bedroom 
Dimensions - 0 x 0Level - FirstFeatures - Ceiling Fan(s), Walk-In Closet(s)
Save
Ask
Tour
Hide
Share
Exterior Features
Construction Details 
Wood SidingBoard & Batten SidingBrickCedarStone
Exterior 
Rain GuttersLightingPrivate EntrancePrivate YardOther
Lot Features 
WoodedInterior LotLandscapedLevelMany Trees
Patio And Porch 
Covered
Roof 
Composition
Windows/Doors 
Window Coverings
Community Features
School District 
Springtown ISD
Financing Terms Available 
CashConventionalFHAVA Loan
Schools
School District
Springtown ISD
Elementary School
Springtown
Middle School
Springtown
High School
Springtown
Listing courtesy of Lindsey Jensen of Compass RE Texas, LLC [email protected]


© 2020 North Texas Real Estate Information Systems. All rights reserved. Information is deemed reliable but is not guaranteed accurate by the MLS or NTREIS. The information being provided is for the consumer's personal, non-commercial use, and may not be reproduced, redistributed, or used for any purpose other than to identify prospective properties consumers may be interested in purchasing.
Last checked: 2026-10-12 11:25 PM CDT

Neighborhood & Commute
Source: Walkscore
Disclosure: Community information and market data powered by Constellation Data Labs. Information is deemed reliable but not guaranteed.
Save
Ask
Tour
Hide
Share