


410 Bailey DriveJosephine, TX 75173
Mortgage Calculator
Monthly Payment (Est.)
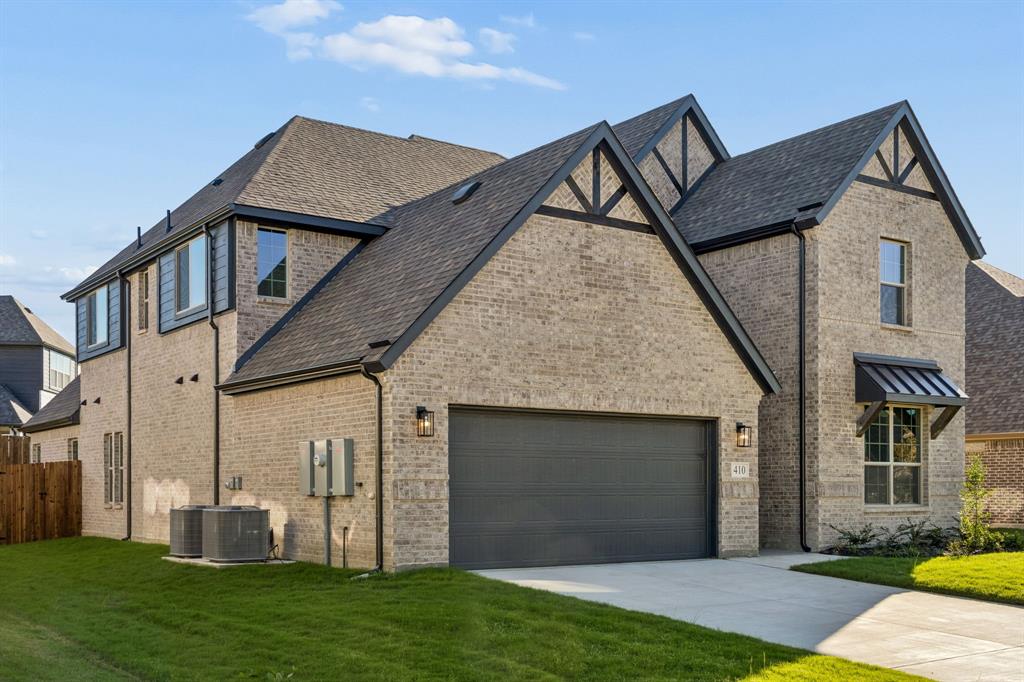
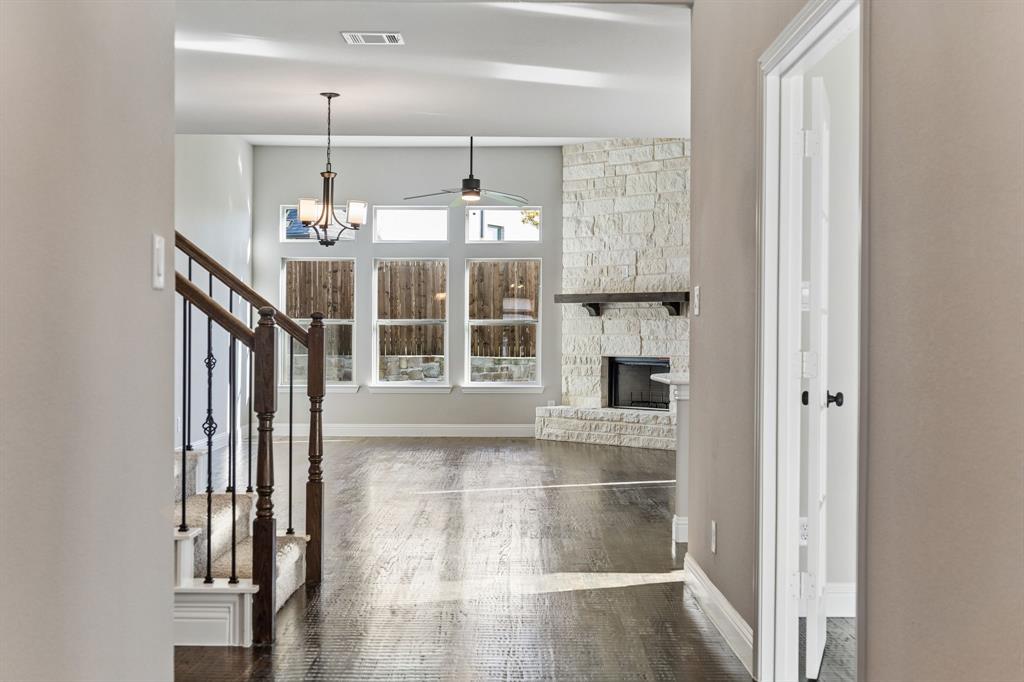
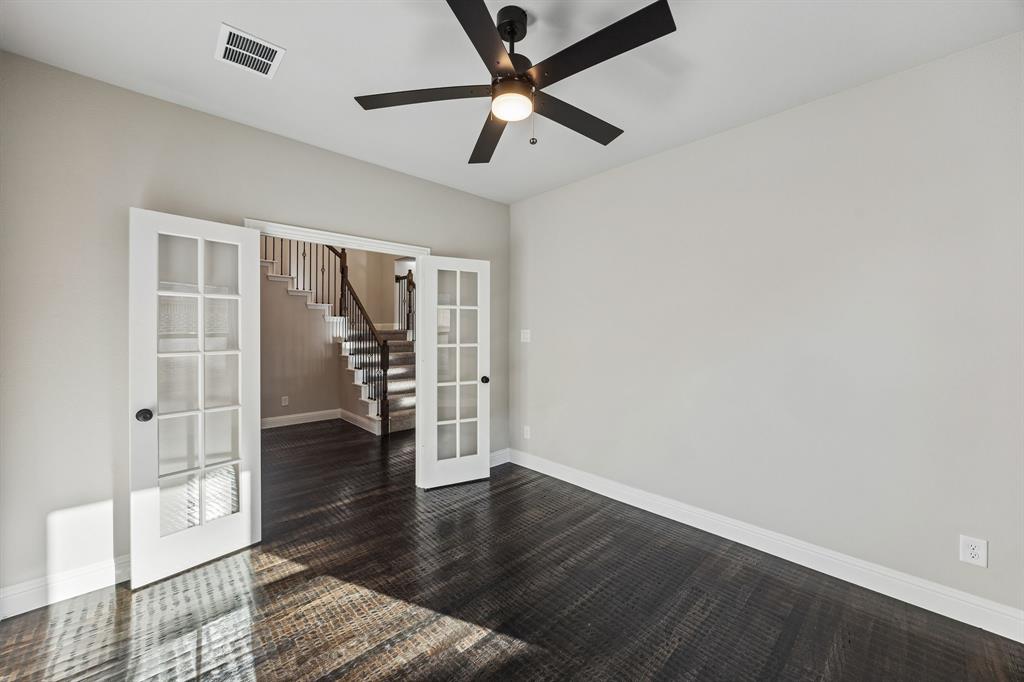
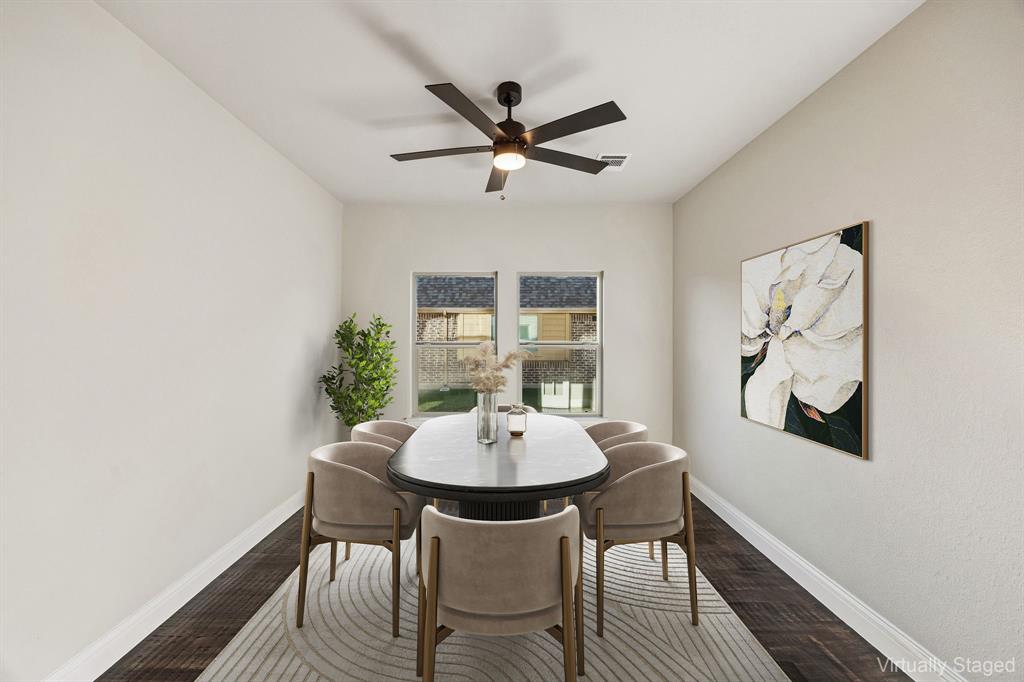
Enter an interest rate to see your estimated monthly payment.New construction by Astoria Homes. Located just east of the DFW metroplex, the growing city of Josephine offers a small-town setting with convenient access to big-city amenities. Nestled in the tranquil DeBerry Heritage subdivision where buyers will enjoy the financial advantage of low property taxes with no PID or MUD assessments. This well -designed Warwick model showcases quality craftsmanship and a functional floorplan with 5 bedrooms, 4 full baths, dining room, loft, game room & media room. Extensive hardwood floors in entry, hallways, kitchen, breakfast. family & dining room creates a warm and cohesive feel. The open-concept living area features a floor-to-ceiling stone fireplace and flows seamlessly into the eat-in kitchen complete with a huge island, abundant counter & cabinet space, quartz countertops, stainless appliances & designer backsplash. A tasteful lighting package adds a stylish finishing touch, while banks of windows provide natural light throughout. The spacious primary suite boasts bay windows, ensuite bath & generous walk-in closet. Primary bath has separate vanities & an exceptional shower with two rain heads & two shower heads. The second bedroom on the main floor could be used for home office. A striking staircase leads to an open loft & game room, step-up media room, 3 bedrooms and 2 full baths. Enjoy morning coffee or entertaining family & friends on the covered patio. The ample backyard provides room for pets & play. Bonus storage space under the stairs in laundry room is perfect for tools & toys. This stunning home blends modern convenience with the charm of country-style living. It is move-in ready and just waiting for you to call it home.
| 3 days ago | Listing updated with changes from the MLS® | |
| 3 days ago | Listing first seen on site |

© 2020 North Texas Real Estate Information Systems. All rights reserved. Information is deemed reliable but is not guaranteed accurate by the MLS or NTREIS. The information being provided is for the consumer's personal, non-commercial use, and may not be reproduced, redistributed, or used for any purpose other than to identify prospective properties consumers may be interested in purchasing.
Last checked: 2026-10-12 10:27 PM CDT
Did you know? You can invite friends and family to your search. They can join your search, rate and discuss listings with you.