Save
Ask
Tour
Hide
Share
$438,000
4 Days On Site

1594 E Springcrest Circle
Lancaster, TX 75134

For Sale|Single Family Residence|Active
4
Beds
3
Total Baths
2
Full Baths
1
Partial Bath
2,250
SqFt
$195
/SqFt
2026
Built
Subdivision:
Spring Vly Add
County:
Dallas
1594 E Springcrest Circle1594 E Springcrest Circle1594 E Springcrest Circle1594 E Springcrest Circle
Save
Ask
Tour
Hide
Share

Mortgage Calculator

Monthly Payment (Est.)

Enter an interest rate to see your estimated monthly payment.
Calculator powered by Showcase IDX, a Constellation1 Company. Copyright ©2026 Information is deemed reliable but not guaranteed.

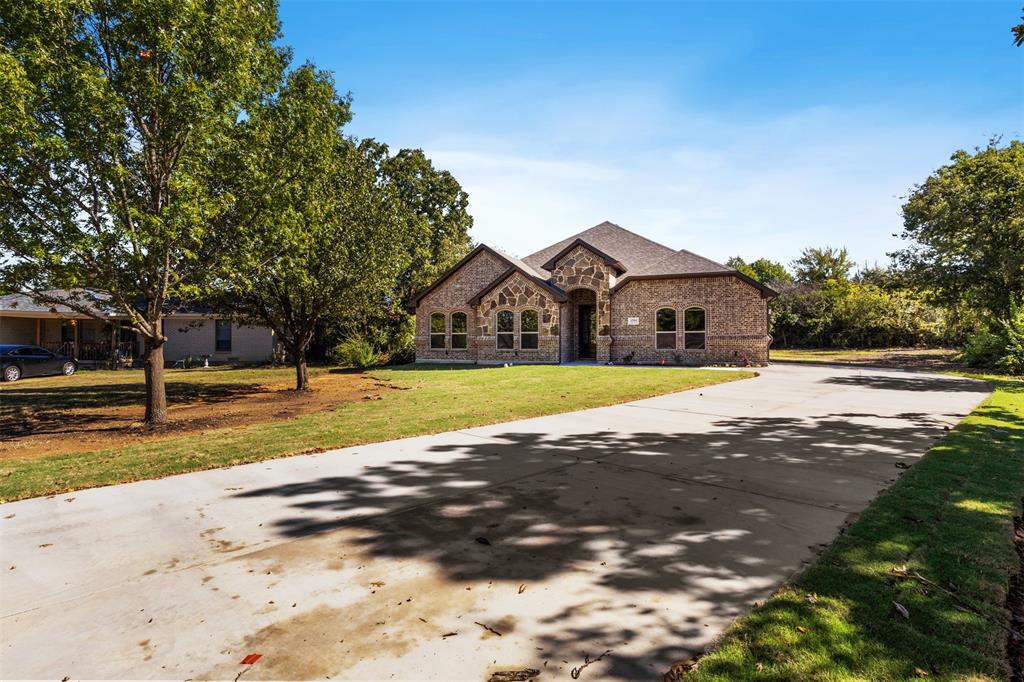
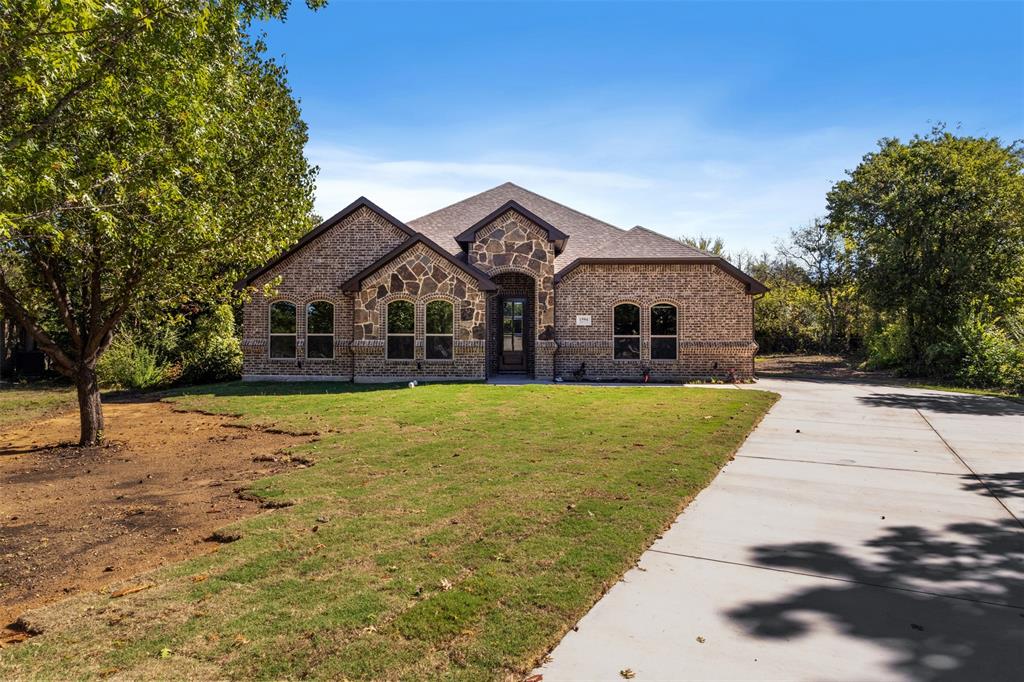
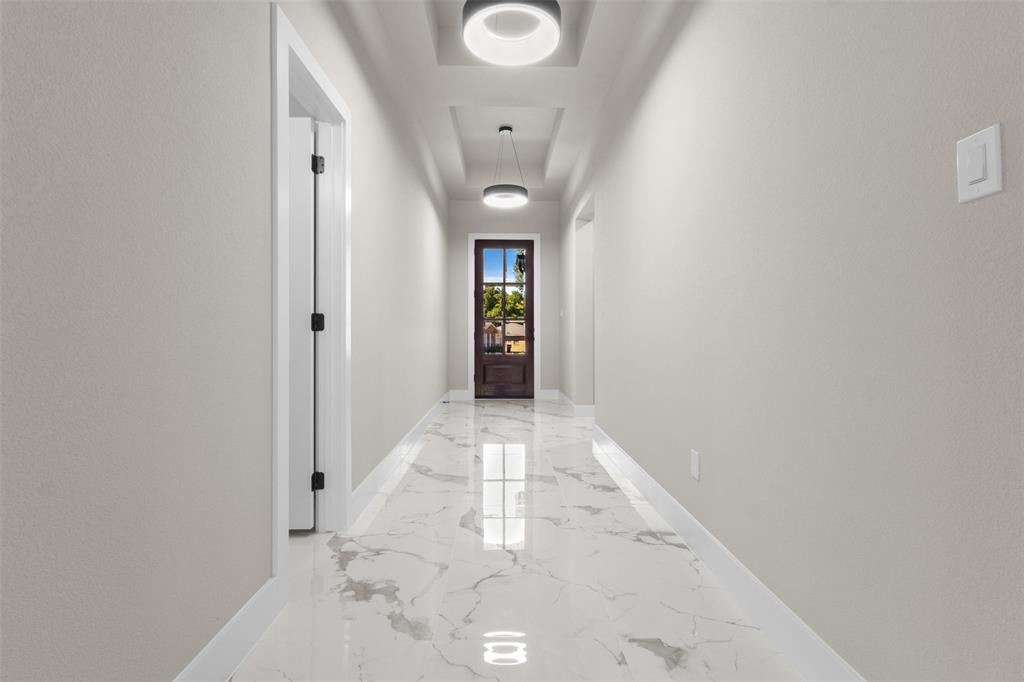
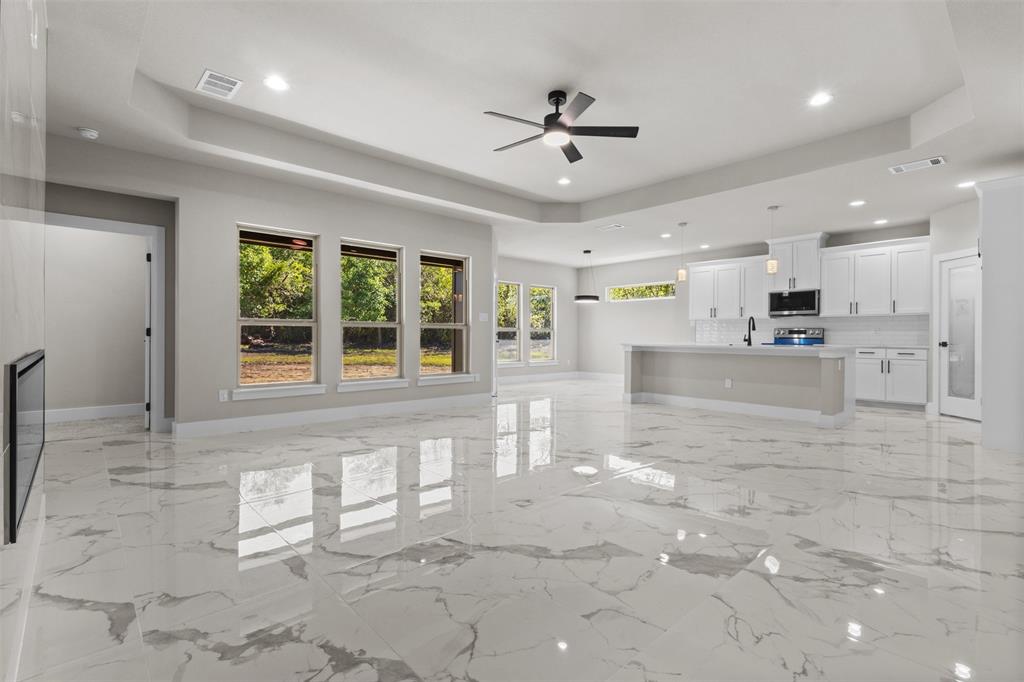
Your Dream Home Awaits!  Fall in love with this stunning brand-new custom home, offering the perfect blend of elegance, comfort, and modern luxury! Featuring 4 spacious bedrooms and 2.5 bathrooms, this beautiful home boasts soaring high ceilings, an impressive waterfall island, and a Hollywood-inspired primary bathroom designed to make every day feel like a spa retreat.  Enjoy a generously sized walk-in closet, elegant tile flooring throughout, and thoughtful details that give this home its own unique charm. Situated on half an acre of land, the property offers plenty of room to enjoy the outdoors, entertain guests, and create your own private oasis. Mature trees add natural beauty and character, making this property truly special.  With the holidays just around the corner, imagine decorating your dream home, hosting unforgettable gatherings, and creating beautiful memories with the people you love.  This is more than a house—it's the home you've been dreaming of! Come see it for yourself and fall in love with everything it has to offer. Call me for a private showing before it's gone!

Save
Ask
Tour
Hide
Share
Listing Snapshot
Price 
$438,000
Days On Site 
4 Days
Bedrooms 
4
Inside Area (SqFt) 
2,250 sqft
Total Baths 
3
Full Baths 
2
Partial Baths 
1
Lot Size 
0.54 Acres
Year Built 
2026
MLS® Number 
21407574
Status 
Active
Property Tax 
$1,839
HOA/Condo/Coop Fees 
N/A
Sq Ft Source 
N/A
Friends & Family
Recent Activity
2 days agoListing updated with changes from the MLS®
4 days agoListing first seen on site
General Features
Acres 
0.54
Attached Garage 
Yes
Foundation 
Slab
Garage 
Yes
Garage Spaces 
2
Levels 
One
Parking 
Garage Door OpenerAttached
Property Condition 
New Construction
Property Sub Type 
Single Family Residence
Security 
Prewired
Sewer 
Public Sewer
Style 
Traditional
Utilities 
Cable Available
Water Source 
Public
Interior Features
Appliances 
DishwasherDisposalElectric RangeElectric Water HeaterIce MakerMicrowave
Cooling 
Central AirElectric
Fireplace 
Yes
Fireplace Features 
ElectricLiving Room
Fireplaces 
1
Flooring 
CarpetTile
Heating 
CentralElectric
Interior 
Double VanityGranite CountersKitchen IslandOpen FloorplanPantryVaulted Ceiling(s)Walk-In Closet(s)
Laundry Features 
Electric Dryer HookupWasher Hookup
Bedroom 
Dimensions - 11 x 12Level - FirstFeatures - Ceiling Fan(s)
Dining Room 
Dimensions - 12 x 12Level - FirstFeatures - Ceiling Fan(s)
Living Room 
Dimensions - 21 x 20Level - FirstFeatures - Ceiling Fan(s)
Master Bedroom 
Dimensions - 16 x 15Level - First
Save
Ask
Tour
Hide
Share
Exterior Features
Construction Details 
Brick
Lot Features 
Few Trees
Patio And Porch 
CoveredFront PorchRear Porch
Roof 
Composition
Community Features
School District 
Lancaster ISD
Schools
School District
Lancaster ISD
Elementary School
Rosa Parks-Millbrook
Middle School
Lancaster
High School
Lancaster
Listing courtesy of Maribel Garcia of Dwell Dallas Realtors, LLC [email protected]


© 2020 North Texas Real Estate Information Systems. All rights reserved. Information is deemed reliable but is not guaranteed accurate by the MLS or NTREIS. The information being provided is for the consumer's personal, non-commercial use, and may not be reproduced, redistributed, or used for any purpose other than to identify prospective properties consumers may be interested in purchasing.
Last checked: 2026-10-12 11:20 PM CDT

Neighborhood & Commute
Source: Walkscore
Disclosure: Community information and market data powered by Constellation Data Labs. Information is deemed reliable but not guaranteed.
Save
Ask
Tour
Hide
Share