Save
Ask
Tour
Hide
Share
$369,700
5 Days On Site

4948 Shady Oak Trail
Grand Prairie, TX 75052

For Sale|Single Family Residence|Active
3
Beds
2
Total Baths
2
Full Baths
1,545
SqFt
$239
/SqFt
1986
Built
Subdivision:
Garden Oaks Add
County:
Tarrant
4948 Shady Oak Trail4948 Shady Oak Trail4948 Shady Oak Trail4948 Shady Oak Trail
Save
Ask
Tour
Hide
Share

Mortgage Calculator

Monthly Payment (Est.)

Enter an interest rate to see your estimated monthly payment.
Calculator powered by Showcase IDX, a Constellation1 Company. Copyright ©2026 Information is deemed reliable but not guaranteed.

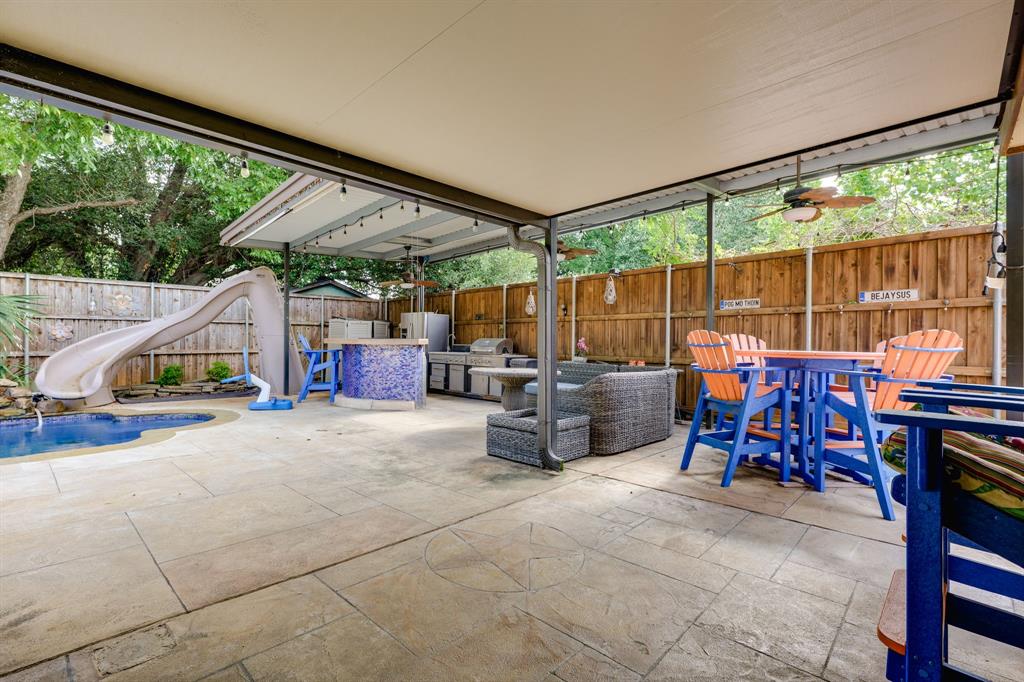
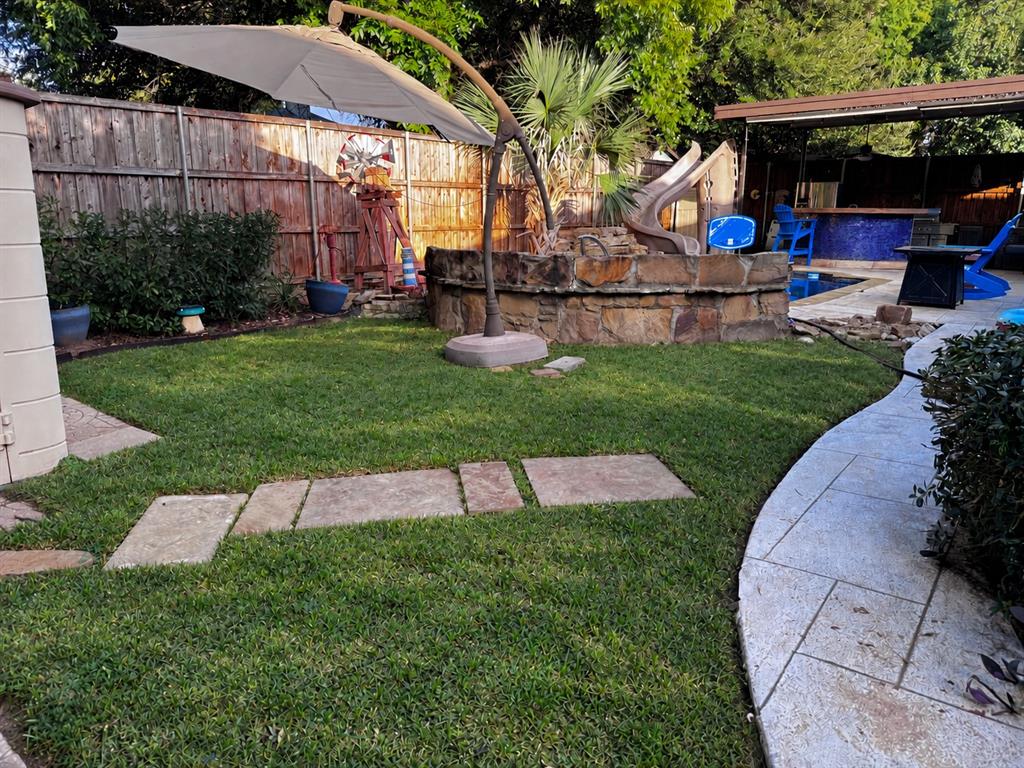
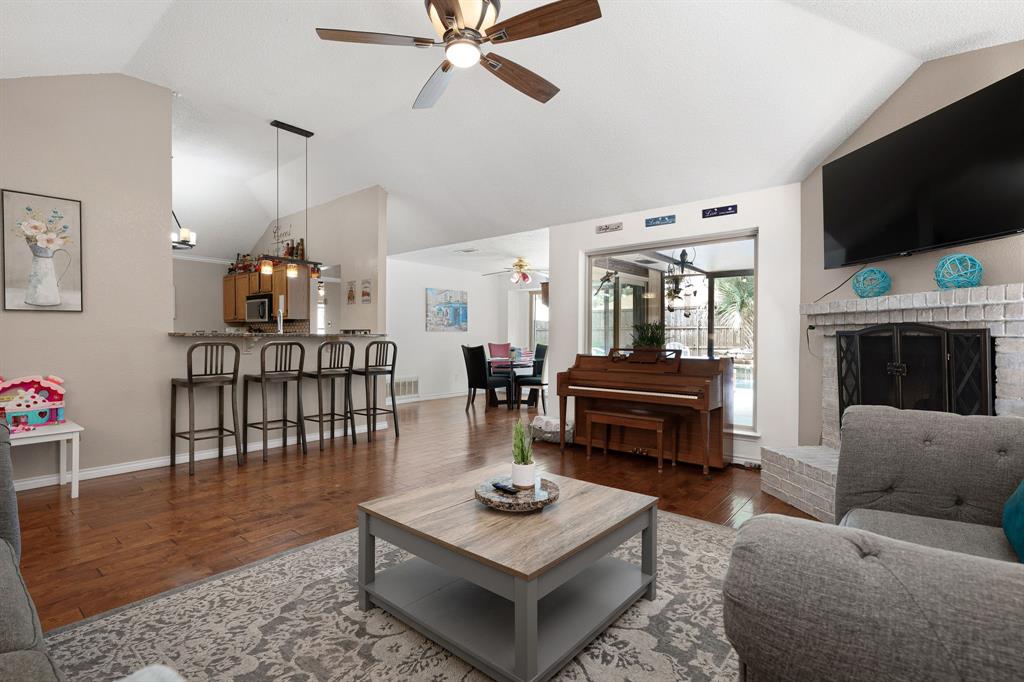
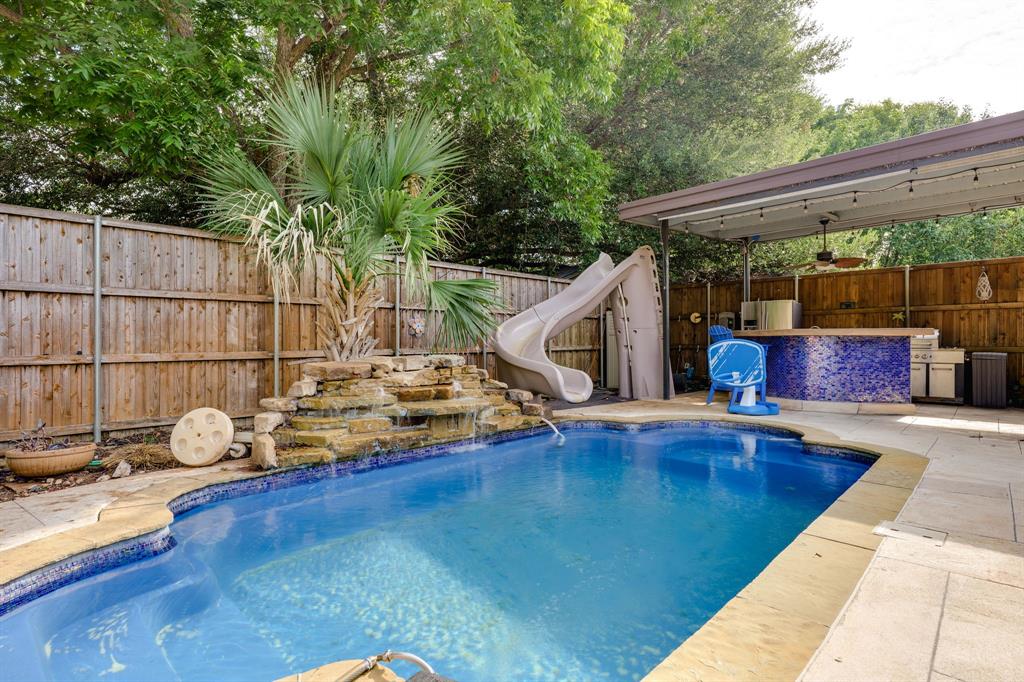
Who cares about cold months when your backyard has a heated salt water pool that can heat up to 104F degrees! Relax and enjoy the winding waterslide and waterfall, the beautiful large outdoor kitchen, and patio seating made for grilling and gathering. The extra large covered patio features high ceilings, sink, and electricity, making outdoor living a breeze. Inside, an inviting living area, large kitchen, and spacious rooms offer plenty of room to gather and unwind. The garage is Air Conditioned with a dedicated Mini Split Air Conditioner opening up great use options. The garage also has epoxy flooring, and custom 220V wiring outlet, with potential for an EV charger or workshop setup. The driveway is expanded to support 3 vehicles instead of 2. The side of the house is also paved for parking of a boat trailer and more. The sprinkler system simplifies landscape care, while a tankless water heater provides on-demand hot water. Upgraded windows improve the look and efficiency of the house. Several Ring floodlight cameras to let you know when your packages arrive. 8' tall privacy fence keeps the backyard feeling like an oasis all year long. Welcome to your new home!

Save
Ask
Tour
Hide
Share
Listing Snapshot
Price 
$369,700
Days On Site 
5 Days
Bedrooms 
3
Inside Area (SqFt) 
1,545 sqft
Total Baths 
2
Full Baths 
2
Partial Baths 
N/A
Lot Size 
0.162 Acres
Year Built 
1986
MLS® Number 
21407657
Status 
Active
Property Tax 
$4,754
HOA/Condo/Coop Fees 
N/A
Sq Ft Source 
N/A
Friends & Family
Recent Activity
yesterdayListing updated with changes from the MLS®
6 days agoListing first seen on site
General Features
Acres 
0.162
Attached Garage 
Yes
Foundation 
Slab
Garage 
Yes
Garage Spaces 
2
Levels 
One
Parking 
Garage Door OpenerLightedAttached
Property Sub Type 
Single Family Residence
Special Circumstances 
Standard
Utilities 
Cable Available
Interior Features
Appliances 
Electric OvenTankless Water Heater
Cooling 
Central Air
Fireplace 
Yes
Fireplace Features 
Family Room
Fireplaces 
1
Flooring 
Ceramic TileVinylWood
Heating 
Central
Interior 
Granite CountersPantryWalk-In Closet(s)High Speed Internet
Laundry Features 
Gas Dryer HookupWasher Hookup
Window Features 
Window Coverings
Living Room 
Dimensions - 1 x 1Level - First
Master Bedroom 
Dimensions - 1 x 1Level - First
Save
Ask
Tour
Hide
Share
Exterior Features
Exterior 
BarbecueBuilt-in Barbecue
Fencing 
Back YardWood
Lot Features 
Interior LotLandscaped
Patio And Porch 
Covered
Pool Features 
GuniteHeatedIn GroundOutdoor PoolPrivateSalt Water
Private Pool 
Yes
Roof 
Shingle
Windows/Doors 
Window Coverings
Community Features
School District 
Arlington ISD
Financing Terms Available 
CashConventionalFHAVA Loan
Schools
School District
Arlington ISD
Elementary School
West
Middle School
Barnett
High School
Bowie
Listing courtesy of Shokor Jawshan of JPAR Dallas [email protected]


© 2020 North Texas Real Estate Information Systems. All rights reserved. Information is deemed reliable but is not guaranteed accurate by the MLS or NTREIS. The information being provided is for the consumer's personal, non-commercial use, and may not be reproduced, redistributed, or used for any purpose other than to identify prospective properties consumers may be interested in purchasing.
Last checked: 2026-10-15 06:14 AM CDT

Neighborhood & Commute
Source: Walkscore
Disclosure: Community information and market data powered by Constellation Data Labs. Information is deemed reliable but not guaranteed.
Save
Ask
Tour
Hide
Share