


921 Woodcrest DriveLancaster, TX 75134
Mortgage Calculator
Monthly Payment (Est.)
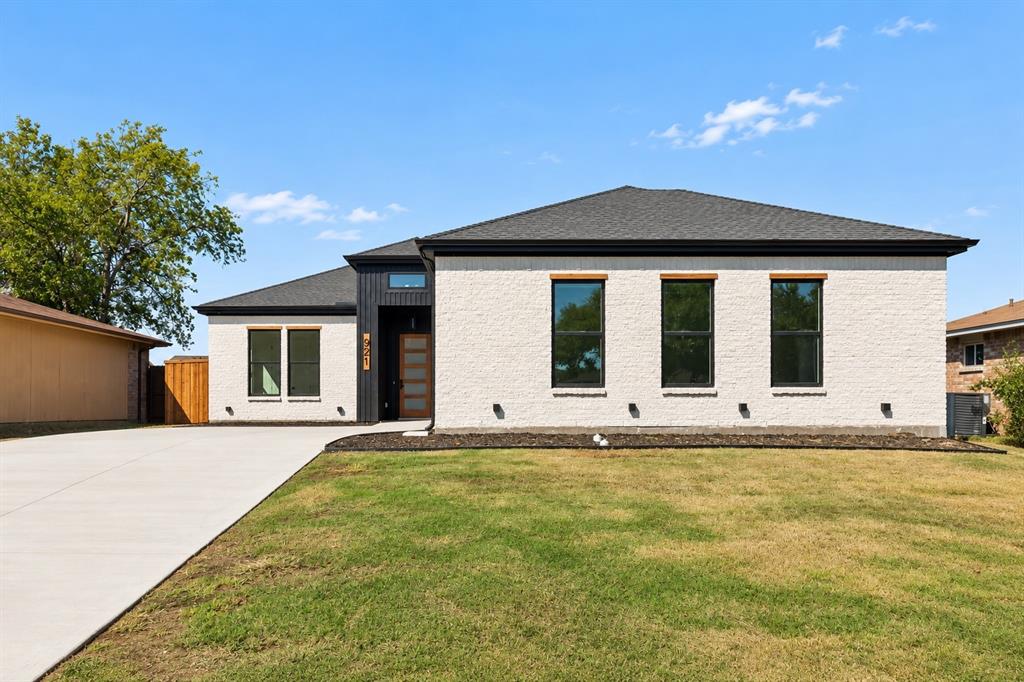
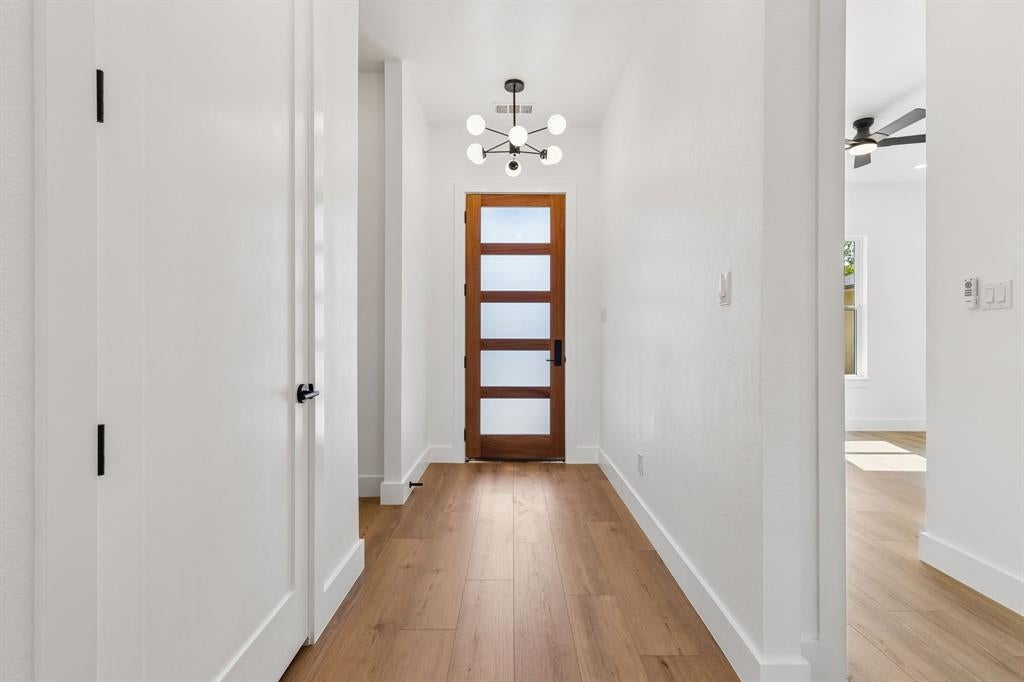
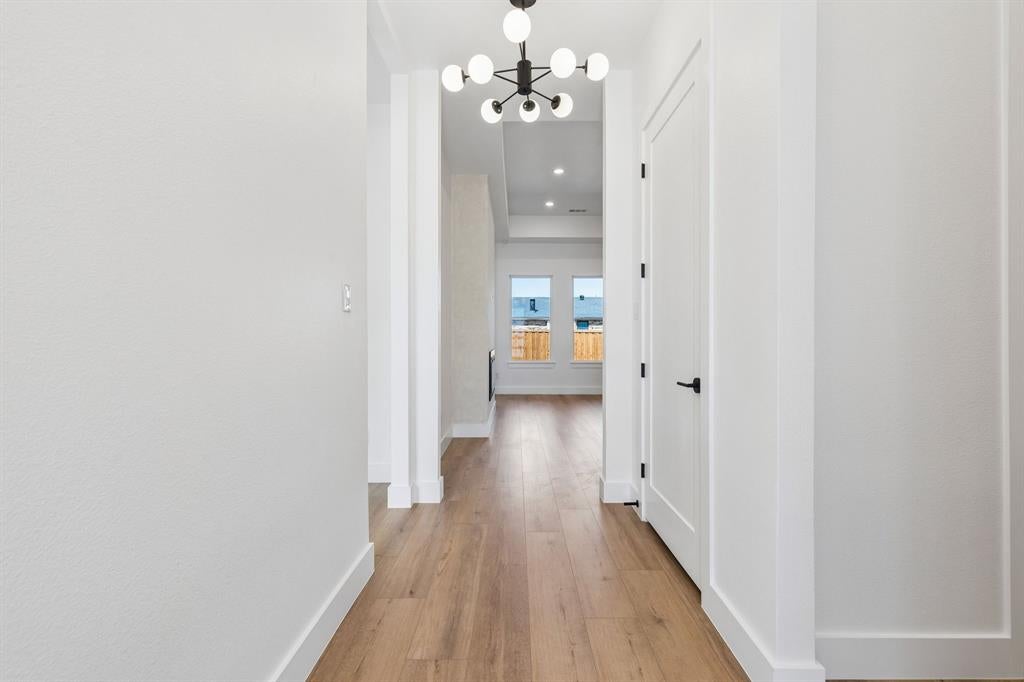
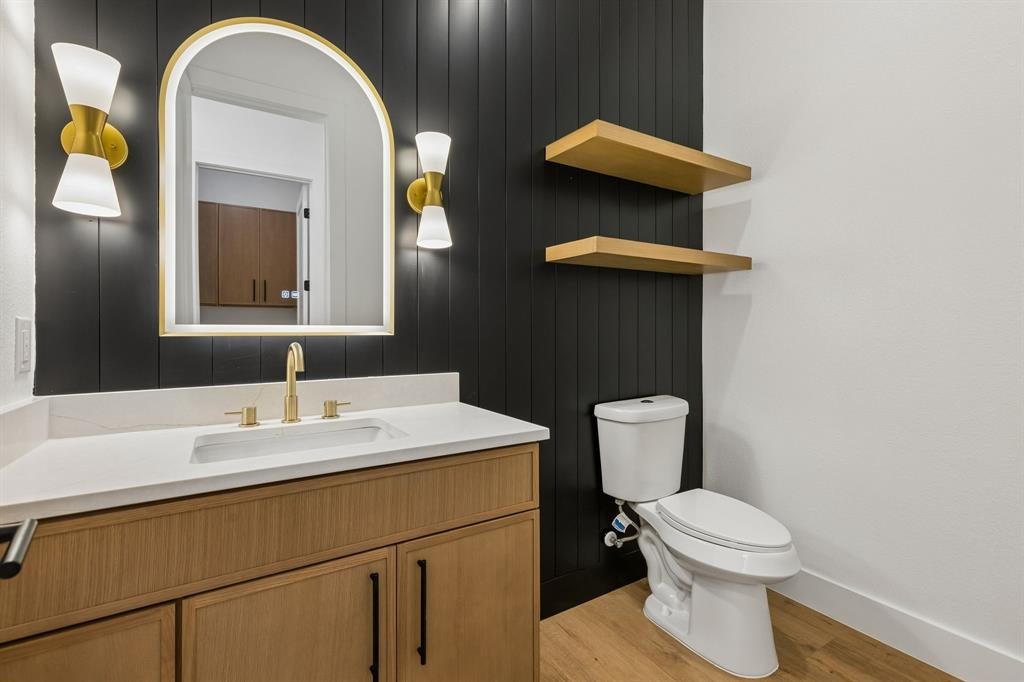
Enter an interest rate to see your estimated monthly payment.Discover elevated modern living in this beautifully crafted new construction home by B.Kelley Homes! Offering 4 bedrooms, 2.5 bathrooms, and approximately 2,122 square feet, this thoughtfully designed residence blends contemporary sophistication with warm, inviting finishes. Step inside to an open-concept layout featuring beautiful wood-look flooring, abundant natural light, designer lighting, and impressive ceiling details. The spacious living area is anchored by a striking floor-to-ceiling lime washed fireplace feature wall, creating an elegant focal point. The show-stopping kitchen features slim shaker oak cabinetry, quartz countertops, a dramatic waterfall island with contrasting black accent paneling, under-cabinet lighting, a pot filler, built-in wine storage, and contemporary pendant lighting. Designed for both everyday living and entertaining, this kitchen delivers style and functionality. The spacious primary suite offers a tray ceiling, contemporary fireplace, and spa-inspired ensuite featuring dual vanities, led mirrors, a frameless glass shower with designer tile, and a beautifully appointed walk-in closet complete with custom shelving and a full-length led mirror. Additional highlights include a statement powder room with black accent wall, floating wood shelves, gold fixtures, and a led arched mirror; generously sized secondary bedrooms; a laundry room with cabinetry; and a covered back patio. NO HOA! PLUS, VALUABLE BUYER INCENTIVES! Seller is offering a $5,000 credit toward the buyer’s choice of refrigerator, washer, and dryer. Additionally, this home may qualify for a lender-paid incentive of up to $8,000 toward closing costs or an interest rate buy-down, subject to buyer qualification and lender approval. Buyer is not required to use the preferred lender to purchase the home. Experience the quality, thoughtful design, and sophisticated finishes of a B.Kelley Homes residence. Schedule your private showing today!
| 3 days ago | Listing updated with changes from the MLS® | |
| 3 days ago | Listing first seen on site |

© 2020 North Texas Real Estate Information Systems. All rights reserved. Information is deemed reliable but is not guaranteed accurate by the MLS or NTREIS. The information being provided is for the consumer's personal, non-commercial use, and may not be reproduced, redistributed, or used for any purpose other than to identify prospective properties consumers may be interested in purchasing.
Last checked: 2026-10-12 11:20 PM CDT
Did you know? You can invite friends and family to your search. They can join your search, rate and discuss listings with you.