Save
Ask
Tour
Hide
Share
$292,000
3 Days On Site

1019 Newby Avenue
Bridgeport, TX 76426

For Sale|Single Family Residence|Active
3
Beds
2
Total Baths
2
Full Baths
1,371
SqFt
$213
/SqFt
2026
Built
Subdivision:
Lawdwin Add
County:
Wise
1019 Newby Avenue1019 Newby Avenue1019 Newby Avenue1019 Newby Avenue
Save
Ask
Tour
Hide
Share

Mortgage Calculator

Monthly Payment (Est.)

Enter an interest rate to see your estimated monthly payment.
Calculator powered by Showcase IDX, a Constellation1 Company. Copyright ©2026 Information is deemed reliable but not guaranteed.

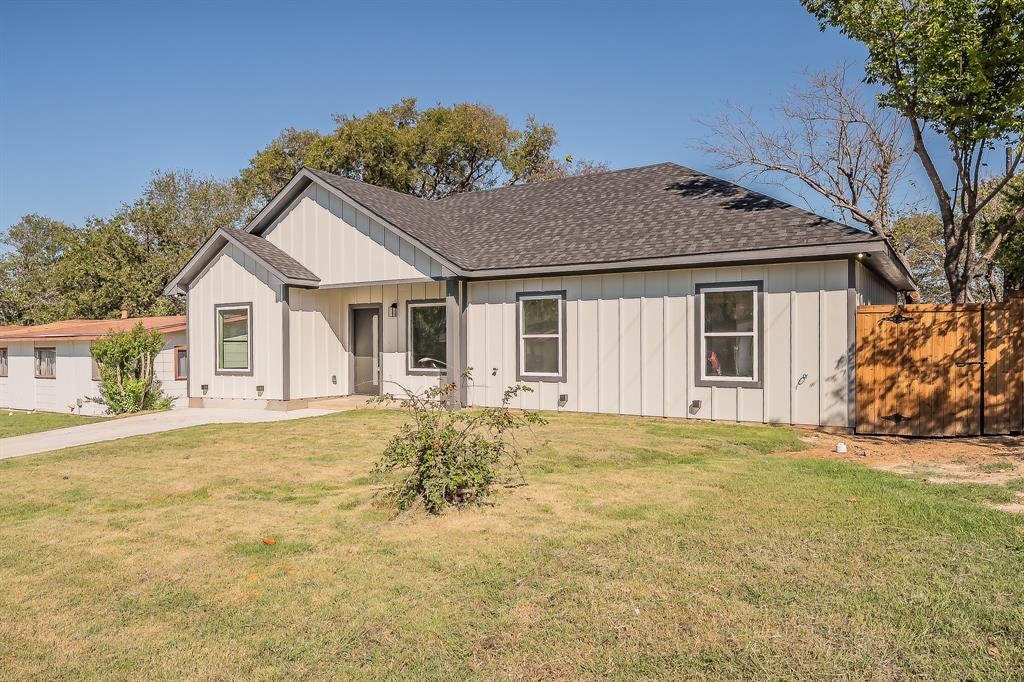
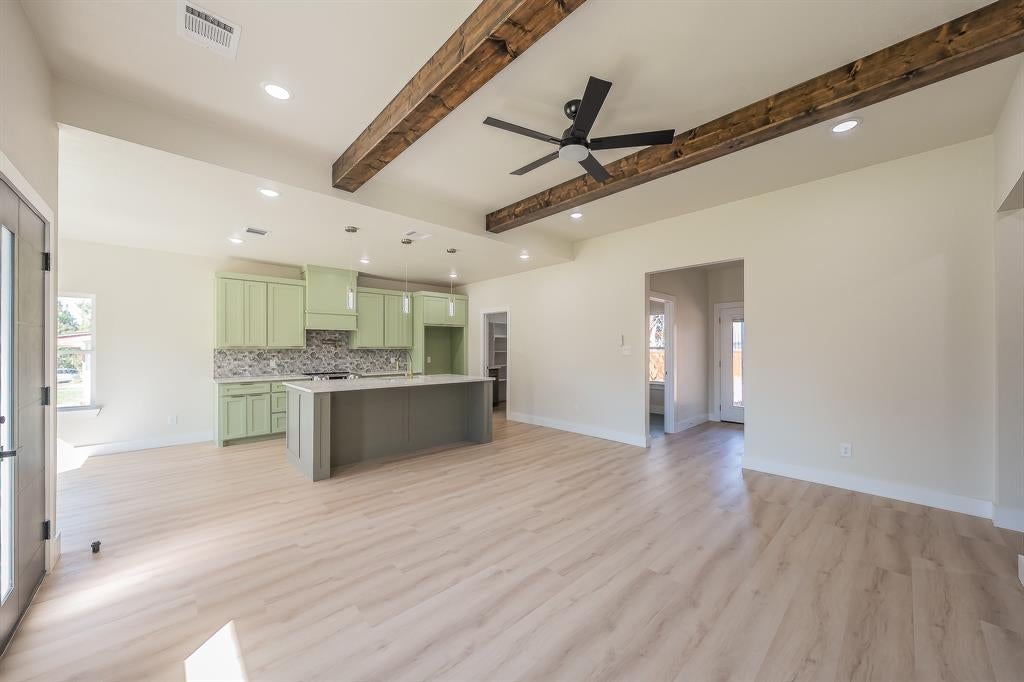
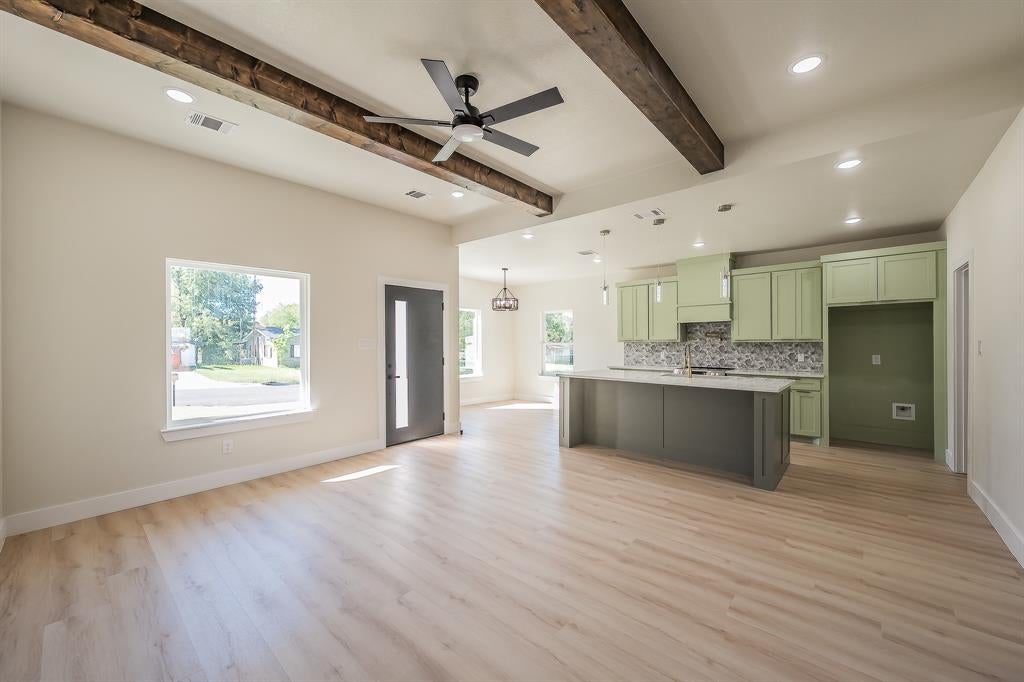
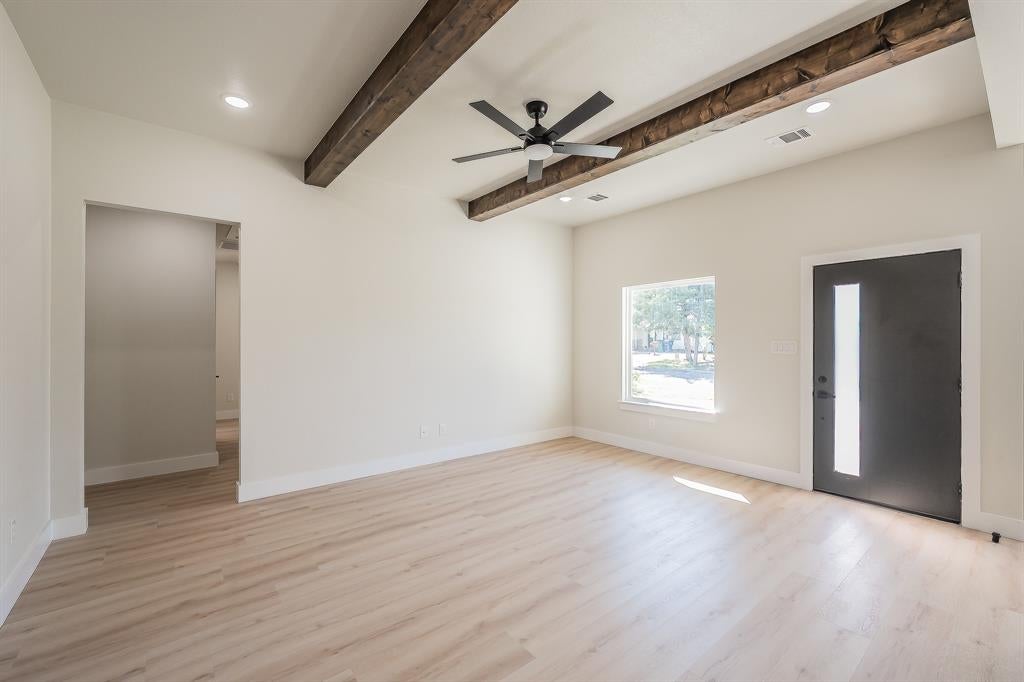
$12,000.00 toward buyers closing costs. Stunning, brand-new construction combines modern luxury with small-town charm in the heart of Bridgeport! This meticulously crafted 1,371 sqft home features an open-concept living space highlighted by striking rustic wood beams. The gourmet kitchen is a chef's dream, boasting an oversized central island, elegant quartz countertops, custom cabinetry, a new stainless steel range, a pot filler, and a massive walk-in pantry. Retreat to the private primary suite complete with a large walk-in shower, while guests or family can enjoy the deep soaking bathtub in the secondary bath. Designed for ultimate energy efficiency, this home features premium spray foam insulation and a spacious utility room. Step out back to your massive covered patio overlooking a sprawling, shaded backyard entirely enclosed by a brand-new cedar wood privacy fence—perfect for relaxing or entertaining. Conveniently located in Bridgeport ISD just minutes from the historic downtown district, local parks, and the beautiful waters of Lake Bridgeport!

Save
Ask
Tour
Hide
Share
Listing Snapshot
Price 
$292,000
Days On Site 
3 Days
Bedrooms 
3
Inside Area (SqFt) 
1,371 sqft
Total Baths 
2
Full Baths 
2
Partial Baths 
N/A
Lot Size 
0.179 Acres
Year Built 
2026
MLS® Number 
21407748
Status 
Active
Property Tax 
$837
HOA/Condo/Coop Fees 
N/A
Sq Ft Source 
N/A
Friends & Family
Recent Activity
4 days agoListing updated with changes from the MLS®
4 days agoListing first seen on site
General Features
Acres 
0.179
Foundation 
Slab
Levels 
One
Parking 
Concrete
Property Condition 
New Construction
Property Sub Type 
Single Family Residence
Security 
Carbon Monoxide Detector(s)Smoke Detector(s)
Sewer 
Public Sewer
Special Circumstances 
Standard
Utilities 
Cable Available
Water Source 
Public
Interior Features
Appliances 
DishwasherDisposalElectric RangeElectric Water Heater
Cooling 
Ceiling Fan(s)Central AirElectric
Flooring 
Ceramic TileVinyl
Heating 
CentralElectric
Interior 
Eat-in KitchenGranite CountersKitchen IslandOpen FloorplanPantryHigh Speed Internet
Laundry Features 
Electric Dryer HookupWasher Hookup
Bedroom 
Dimensions - 11 x 10Level - First
Living Room 
Dimensions - 18 x 13Level - FirstFeatures - Ceiling Fan(s)
Master Bedroom 
Dimensions - 14 x 12Level - FirstFeatures - Ceiling Fan(s)
Save
Ask
Tour
Hide
Share
Exterior Features
Construction Details 
Board & Batten SidingFiber Cement
Fencing 
PrivacyWood
Lot Features 
Interior Lot
Roof 
Composition
Community Features
School District 
Bridgeport ISD
Financing Terms Available 
1031 ExchangeCashConventionalFHAUSDA LoanVA Loan
Schools
School District
Bridgeport ISD
Elementary School
Bridgeport
Middle School
Bridgeport
High School
Bridgeport
Listing courtesy of Thomas Rivera of Real Estate Reformation [email protected]


© 2020 North Texas Real Estate Information Systems. All rights reserved. Information is deemed reliable but is not guaranteed accurate by the MLS or NTREIS. The information being provided is for the consumer's personal, non-commercial use, and may not be reproduced, redistributed, or used for any purpose other than to identify prospective properties consumers may be interested in purchasing.
Last checked: 2026-10-12 11:25 PM CDT

Neighborhood & Commute
Source: Walkscore
Disclosure: Community information and market data powered by Constellation Data Labs. Information is deemed reliable but not guaranteed.
Save
Ask
Tour
Hide
Share