


Save
Ask
Tour
Hide
$750,000
3 Days On Site
834 Mcbroom StreetDallas, TX 75212
For Sale|Single Family Residence|Active
4
Beds
4
Total Baths
3
Full Baths
1
Partial Bath
2,766
SqFt
$271
/SqFt
2024
Built
Subdivision:
Reuss & Wheeler
County:
Dallas
Save
Ask
Tour
Hide
Mortgage Calculator
Monthly Payment (Est.)
Enter an interest rate to see your estimated monthly payment.Calculator powered by Showcase IDX, a Constellation1 Company. Copyright ©2026 Information is deemed reliable but not guaranteed.
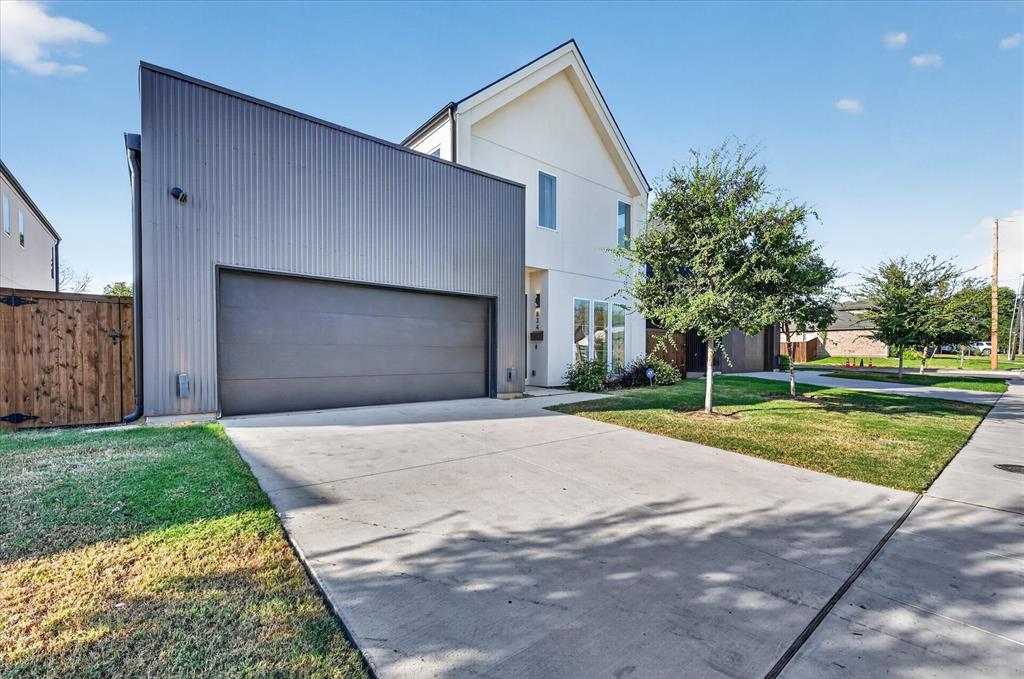
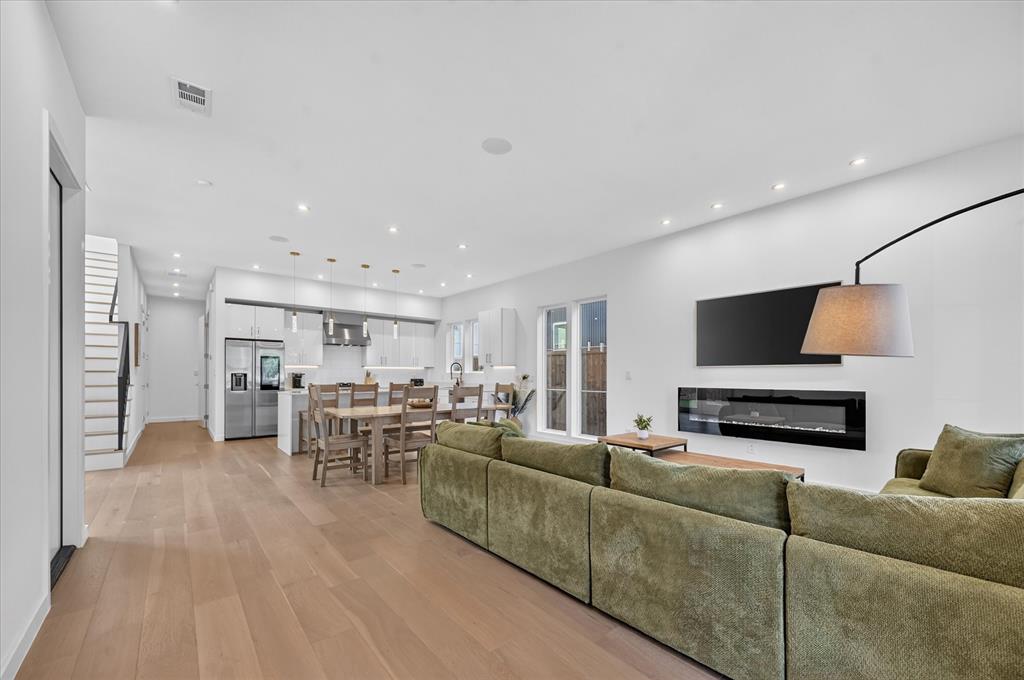
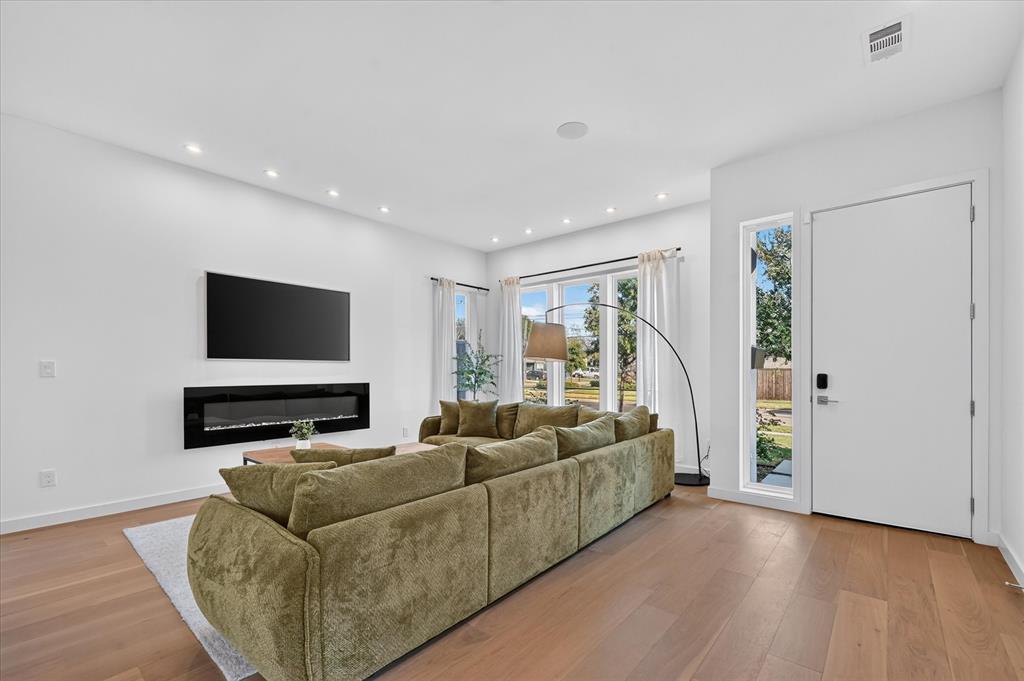
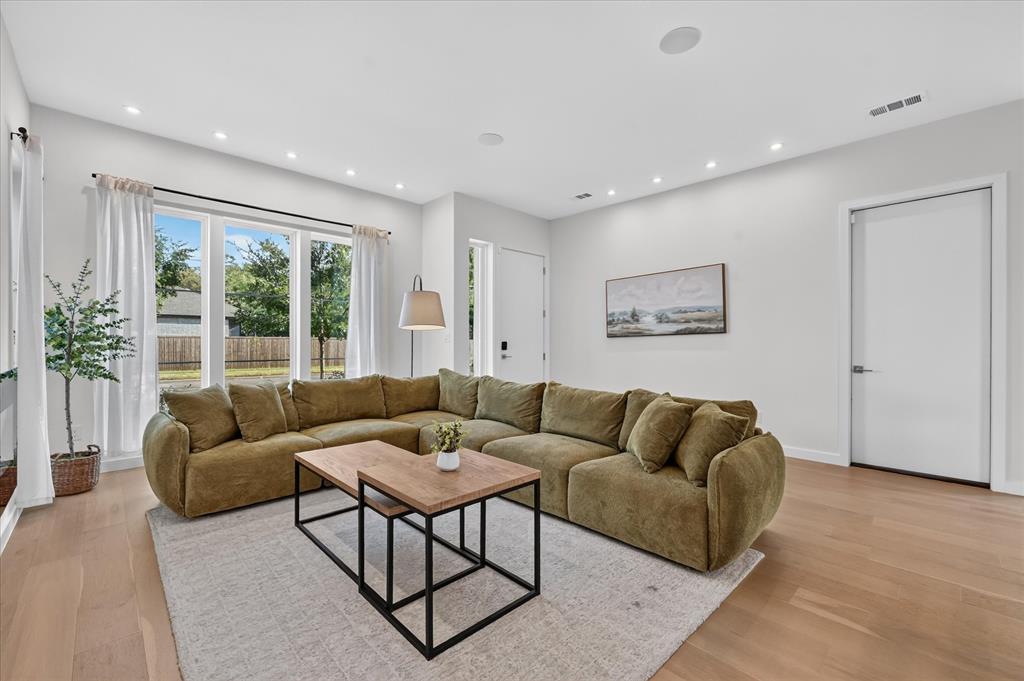
Striking contemporary architecture meets everyday comfort in this newly built residence. Offering four bedrooms and a private office easily used as a fifth, the home is designed for flexibility and modern lifestyles. Expansive windows bathe the open main level in sunlight, where the kitchen with casual dining space flows seamlessly into the living area. Clean lines, seamless wall finishes, and built-in Sonos audio create a polished, gallery-like feel. The second floor hosts a serene owner's retreat, two guest bedrooms, and a flexible lounge ideal for media or play. Stroll to nearby restaurants and shops, and reach Downtown Dallas, Dallas Market Hall, Love Field, DFW Airport, and major freeways within minutes.
Save
Ask
Tour
Hide
Listing Snapshot
Price
$750,000
Days On Site
3 Days
Bedrooms
4
Inside Area (SqFt)
2,766 sqft
Total Baths
4
Full Baths
3
Partial Baths
1
Lot Size
0.109 Acres
Year Built
2024
MLS® Number
21407751
Status
Active
Property Tax
$18,762
HOA/Condo/Coop Fees
N/A
Sq Ft Source
N/A
Friends & Family
Recent Activity
| 3 days ago | Listing updated with changes from the MLS® | |
| 3 days ago | Listing first seen on site |
General Features
Acres
0.109
Attached Garage
Yes
Garage
Yes
Garage Spaces
2
Levels
Two
Parking
Garage Faces FrontAttached
Property Condition
New Construction
Property Sub Type
Single Family Residence
Sewer
Public Sewer
Special Circumstances
Standard
Style
Contemporary/Modern
Utilities
Cable AvailableElectricity Available
Water Source
Public
Interior Features
Appliances
DishwasherDisposalGas RangeMicrowaveRefrigerator
Fireplace
Yes
Fireplace Features
Great Room
Fireplaces
1
Interior
Built-in FeaturesCedar Closet(s)Eat-in KitchenKitchen IslandOpen FloorplanHigh Speed Internet
Bath-Full
Dimensions - 0 x 0Level - Second
Bath-Half
Dimensions - 0 x 0Level - First
Bedroom
Dimensions - 0 x 0Level - Second
Dining Room
Dimensions - 0 x 0Level - First
Kitchen
Dimensions - 0 x 0Level - First
Laundry
Dimensions - 0 x 0Level - Second
Living Room
Dimensions - 0 x 0Level - First
Master Bathroom
Dimensions - 0 x 0Level - Second
Master Bedroom
Dimensions - 0 x 0Level - Second
Office
Dimensions - 0 x 0Level - First
Save
Ask
Tour
Hide
Exterior Features
Construction Details
Stucco
Community Features
School District
Dallas ISD
Schools
School District
Dallas ISD
Elementary School
Dezavala
Middle School
Pinkston
High School
Pinkston
Listing courtesy of Nadia Black of Christie's Lone Star [email protected]

© 2020 North Texas Real Estate Information Systems. All rights reserved. Information is deemed reliable but is not guaranteed accurate by the MLS or NTREIS. The information being provided is for the consumer's personal, non-commercial use, and may not be reproduced, redistributed, or used for any purpose other than to identify prospective properties consumers may be interested in purchasing.
Last checked: 2026-10-12 05:59 PM CDT
© 2020 North Texas Real Estate Information Systems. All rights reserved. Information is deemed reliable but is not guaranteed accurate by the MLS or NTREIS. The information being provided is for the consumer's personal, non-commercial use, and may not be reproduced, redistributed, or used for any purpose other than to identify prospective properties consumers may be interested in purchasing.
Last checked: 2026-10-12 05:59 PM CDT
Neighborhood & Commute
Source: Walkscore
Disclosure: Community information and market data powered by Constellation Data Labs. Information is deemed reliable but not guaranteed.
Save
Ask
Tour
Hide
Did you know? You can invite friends and family to your search. They can join your search, rate and discuss listings with you.