Save
Ask
Tour
Hide
Share
$349,000
3 Days On Site

4215 Hummingbird Drive
Sherman, TX 75092

For Sale|Single Family Residence|Active
4
Beds
2
Total Baths
2
Full Baths
1,960
SqFt
$178
/SqFt
2026
Built
Subdivision:
Preserve Ph III
County:
Grayson
4215 Hummingbird Drive4215 Hummingbird Drive4215 Hummingbird Drive4215 Hummingbird Drive
Save
Ask
Tour
Hide
Share

Mortgage Calculator

Monthly Payment (Est.)

Enter an interest rate to see your estimated monthly payment.
Calculator powered by Showcase IDX, a Constellation1 Company. Copyright ©2026 Information is deemed reliable but not guaranteed.

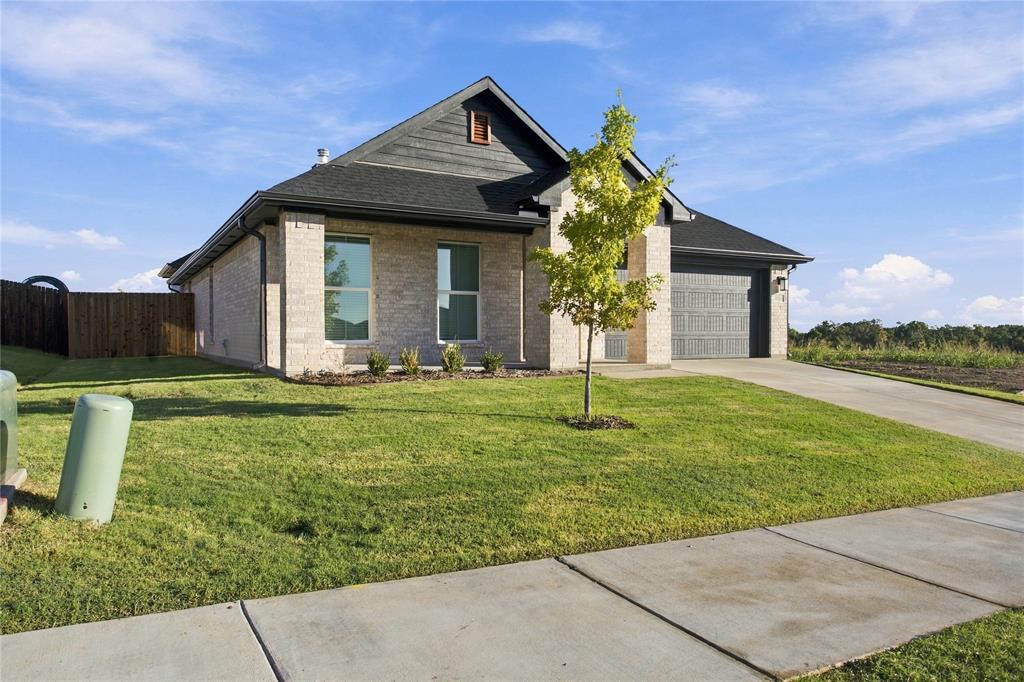
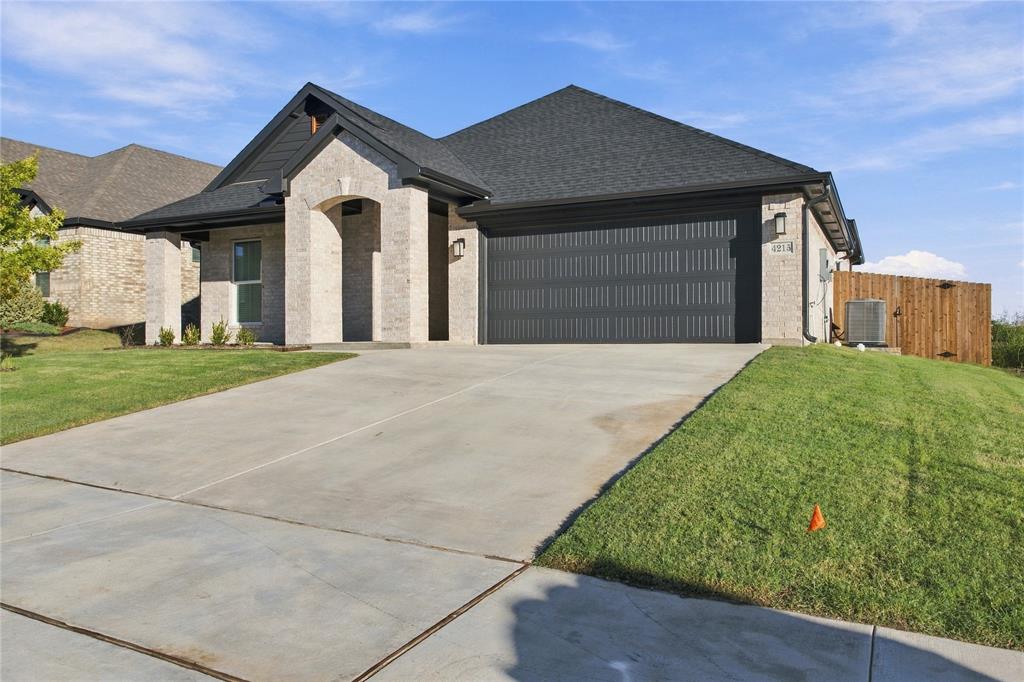
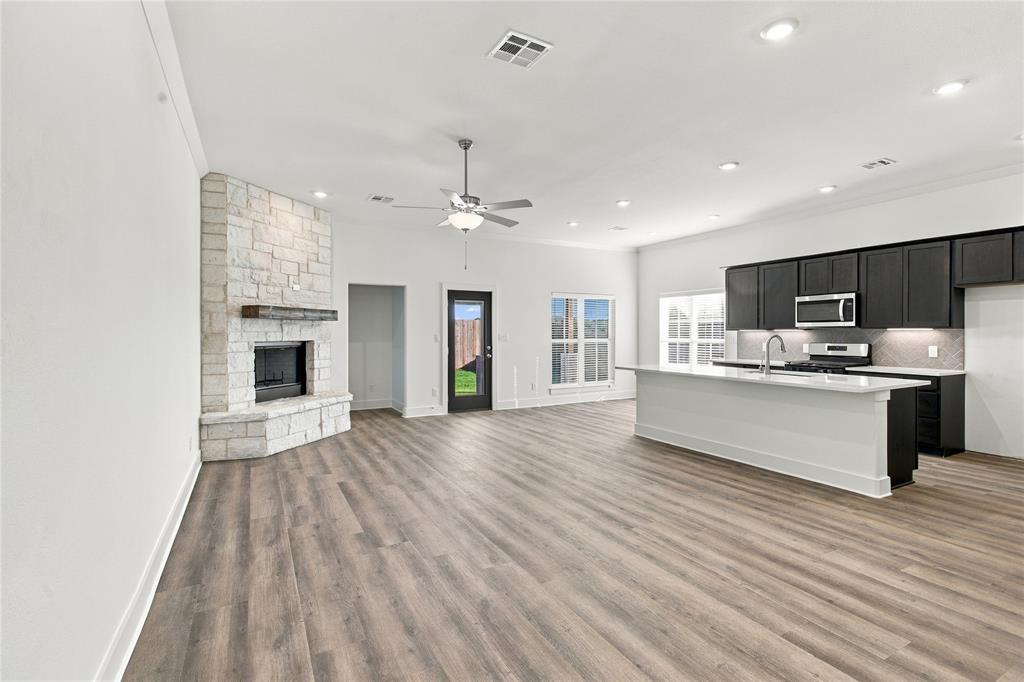
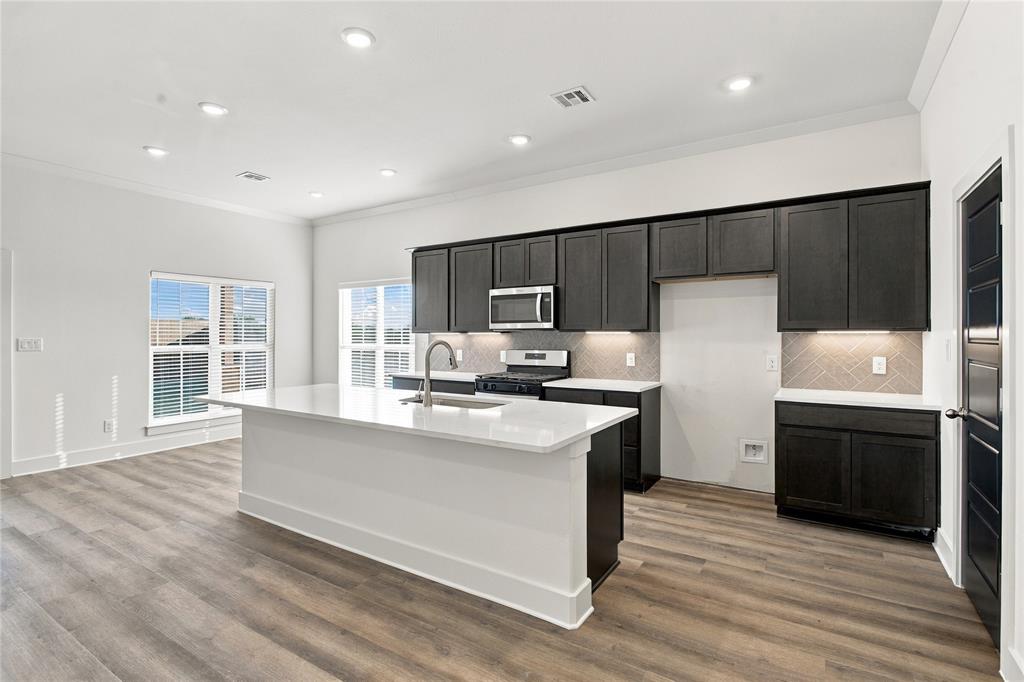
Experience the perfect blend of modern elegance and custom-inspired design in this stunning new construction home located at 4215 Hummingbird Drive! Offering 1,960 square feet of thoughtfully designed living space, this 4-bedroom, 2-bathroom home features a spacious open-concept floor plan ideal for both everyday living and entertaining. Beautiful finishes and impressive upgrades throughout create a custom-home feel with attention to detail at every turn. The kitchen features gas appliances and flows seamlessly into the main living and dining areas, creating a warm and inviting atmosphere. Step outside to enjoy a fully fenced backyard, complete with a full irrigation system for added convenience. With its stylish design, modern features, and quality craftsmanship, this home offers the perfect combination of comfort, functionality, and sophistication. Schedule your private showing today and experience everything this beautiful home has to offer!

Save
Ask
Tour
Hide
Share
Listing Snapshot
Price 
$349,000
Days On Site 
3 Days
Bedrooms 
4
Inside Area (SqFt) 
1,960 sqft
Total Baths 
2
Full Baths 
2
Partial Baths 
N/A
Lot Size 
0.152 Acres
Year Built 
2026
MLS® Number 
21407798
Status 
Active
Property Tax 
$648
HOA/Condo/Coop Fees 
$37.5 monthly
Sq Ft Source 
N/A
Friends & Family
Recent Activity
2 days agoListing updated with changes from the MLS®
3 days agoListing first seen on site
General Features
Acres 
0.152
Attached Garage 
Yes
Carport 
2
Garage 
Yes
Garage Spaces 
2
Levels 
One
Parking 
DrivewayAttached
Property Sub Type 
Single Family Residence
Sewer 
Public Sewer
Water Source 
Public
Interior Features
Appliances 
DishwasherDisposalMicrowave
Cooling 
Ceiling Fan(s)Central Air
Heating 
Central
Interior 
PantryWalk-In Closet(s)
Bath-Full 
Dimensions - 0 x 0Level - First
Bedroom 
Dimensions - 0 x 0Level - FirstFeatures - Ceiling Fan(s)
Dining Room 
Dimensions - 0 x 0Level - First
Kitchen 
Dimensions - 0 x 0Level - FirstFeatures - Kitchen Island, Pantry
Living Room 
Dimensions - 0 x 0Level - FirstFeatures - Ceiling Fan(s)
Master Bathroom 
Dimensions - 0 x 0Level - First
Master Bedroom 
Dimensions - 0 x 0Level - FirstFeatures - Ceiling Fan(s)
Save
Ask
Tour
Hide
Share
Community Features
Association Fee 
$450.0
Association Fee Frequency 
Annually
School District 
Sherman ISD
Financing Terms Available 
1031 ExchangeCashConventionalFHAUSDA LoanVA Loan
Schools
School District
Sherman ISD
Elementary School
Henry W Sory
Middle School
Piner
High School
Sherman
Listing courtesy of Barbara Galarza of Real Broker, LLC [email protected]


© 2020 North Texas Real Estate Information Systems. All rights reserved. Information is deemed reliable but is not guaranteed accurate by the MLS or NTREIS. The information being provided is for the consumer's personal, non-commercial use, and may not be reproduced, redistributed, or used for any purpose other than to identify prospective properties consumers may be interested in purchasing.
Last checked: 2026-10-12 11:20 PM CDT

Neighborhood & Commute
Source: Walkscore
Disclosure: Community information and market data powered by Constellation Data Labs. Information is deemed reliable but not guaranteed.
Save
Ask
Tour
Hide
Share