Save
Ask
Tour
Hide
Share
$336,205
4 Days On Site

130 DAVIS Lane
Newark, TX 76071

For Sale|Single Family Residence|Active
4
Beds
3
Total Baths
2
Full Baths
1
Partial Bath
2,367
SqFt
$142
/SqFt
2026
Built
Subdivision:
The Hills at Reunion
County:
Wise
130 DAVIS Lane130 DAVIS Lane130 DAVIS Lane130 DAVIS Lane
Save
Ask
Tour
Hide
Share

Mortgage Calculator

Monthly Payment (Est.)

Enter an interest rate to see your estimated monthly payment.
Calculator powered by Showcase IDX, a Constellation1 Company. Copyright ©2026 Information is deemed reliable but not guaranteed.

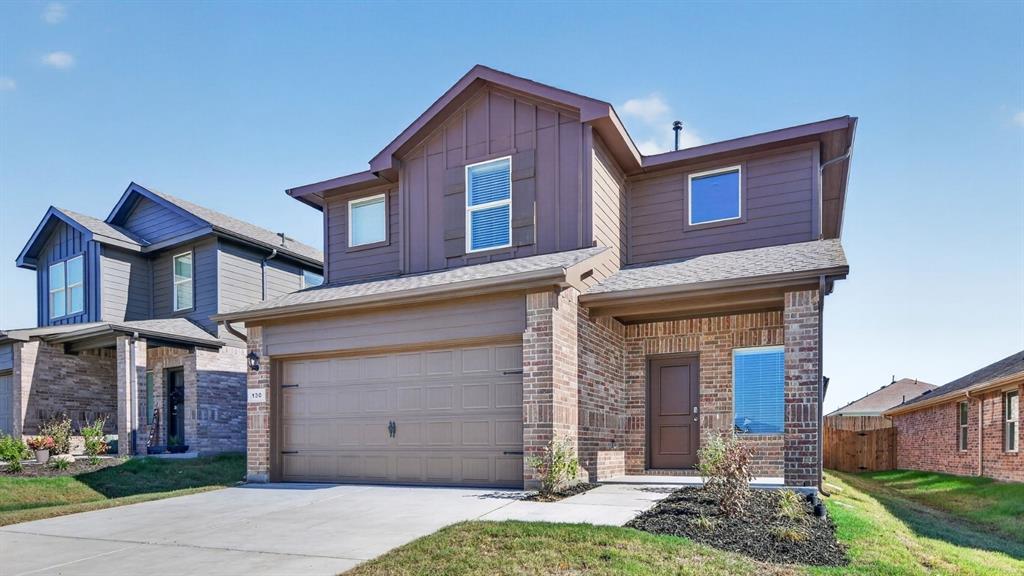
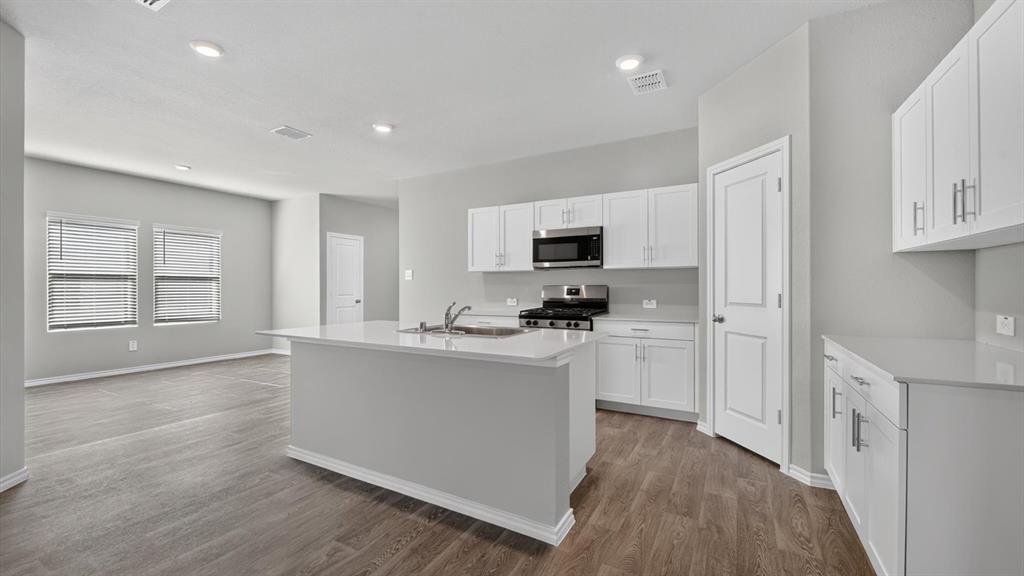
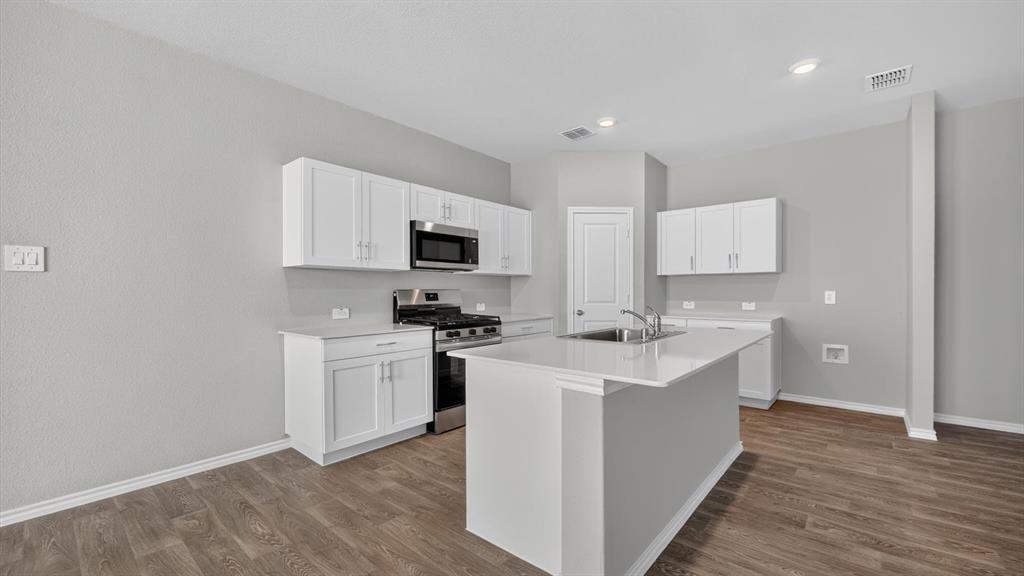
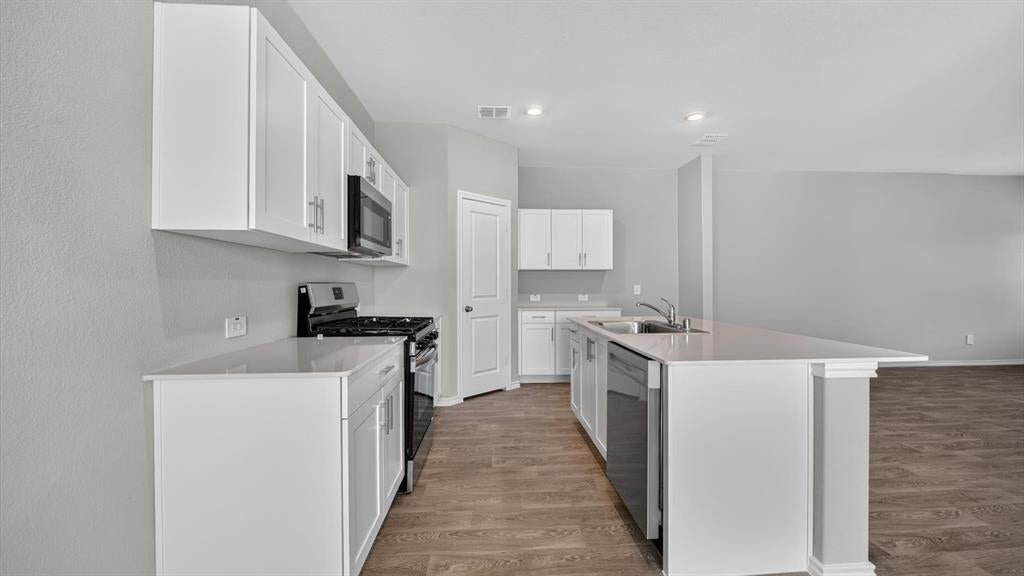
Brand-new D.R. Horton home in the Hills at Reunion community, located in Newark and within Northwest ISD! The Renae elevation-A, complete and Move-in Ready! This is a beautiful two-story home that features 4 bedroom, 2.5 baths, 2-car garage, approx. 2,367 sq ft. The gourmet kitchen includes Quartz counter tops, stainless steel appliances with gas range, and an open concept floorplan with the kitchen leading to the dining and family room area. A powder bath is located off the entry foyer. The private downstairs main bedroom is built with an attractive en-suite with a grand walk-in closet. A versatile game room greets you at the top of the stairs and is a perfect entertainment area. All secondary bedrooms and second full bath are also located upstairs. The rear covered patio located off the family room comes as a standard built-in. Additional features include tankless water heater; Luxury vinyl flooring in entry, halls and all wet areas; plush carpeting in living room and all bedrooms; cultured marble bathroom countertops; and full yard sod, landscaping and irrigation. This home includes the AMERICA'S SMART HOME base package. Using one central hub that talks to all the devices in your home, you can control the lights, thermostat and locks, all from your cellular device. Community Pool, Cabana, Walking Paths, Park, Basketball court.

Save
Ask
Tour
Hide
Share
Listing Snapshot
Price 
$336,205
Days On Site 
4 Days
Bedrooms 
4
Inside Area (SqFt) 
2,367 sqft
Total Baths 
3
Full Baths 
2
Partial Baths 
1
Lot Size 
0.1205 Acres
Year Built 
2026
MLS® Number 
21407841
Status 
Active
Property Tax 
N/A
HOA/Condo/Coop Fees 
$90 monthly
Sq Ft Source 
N/A
Friends & Family
Recent Activity
3 days agoListing updated with changes from the MLS®
4 days agoListing first seen on site
General Features
Acres 
0.1205
Attached Garage 
Yes
Foundation 
Slab
Garage 
Yes
Garage Spaces 
2
Levels 
Two
Parking 
GarageGarage Faces FrontAttached
Property Condition 
New Construction
Property Sub Type 
Single Family Residence
Security 
Smoke Detector(s)
Sewer 
Public Sewer
Style 
Traditional
Utilities 
Cable AvailableElectricity AvailableElectricity ConnectedNatural Gas AvailablePhone AvailableSewer AvailableUnderground Utilities
Water Source 
Public
Interior Features
Appliances 
DishwasherDisposalGas RangeGas Water HeaterMicrowaveTankless Water HeaterVented Exhaust Fan
Cooling 
Central AirElectric
Fireplace Features 
None
Flooring 
CarpetVinyl
Heating 
Exhaust FanCentralElectric
Interior 
Eat-in KitchenKitchen IslandOpen FloorplanPantryHigh Speed InternetSmart Home
Laundry Features 
Electric Dryer HookupWasher Hookup
Bedroom 
Dimensions - 11 x 10Level - First
Dining Room 
Dimensions - 12 x 11Level - First
Kitchen 
Dimensions - 14 x 12Level - FirstFeatures - Kitchen Island
Living Room 
Dimensions - 20 x 14Level - First
Master Bedroom 
Dimensions - 15 x 14Level - FirstFeatures - Walk-In Closet(s)
Utility Room 
Dimensions - 9 x 7Level - First
Save
Ask
Tour
Hide
Share
Exterior Features
Construction Details 
BrickFrame
Exterior 
Rain Gutters
Fencing 
Back YardFencedWood
Lot Features 
Few TreesInterior LotLandscapedSubdivided
Patio And Porch 
CoveredRear Porch
Roof 
Composition
Community Features
Association Fee 
$1080.0
Association Fee Frequency 
Annually
Community Features 
PoolCurbsPlaygroundSidewalks
School District 
Northwest ISD
Financing Terms Available 
CashConventionalFHAVA Loan
Schools
School District
Northwest ISD
Elementary School
Prairievie
Middle School
Chisholmtr
High School
Northwest
Listing courtesy of Stephen Kahn of Century 21 Mike Bowman, Inc. [email protected]


© 2020 North Texas Real Estate Information Systems. All rights reserved. Information is deemed reliable but is not guaranteed accurate by the MLS or NTREIS. The information being provided is for the consumer's personal, non-commercial use, and may not be reproduced, redistributed, or used for any purpose other than to identify prospective properties consumers may be interested in purchasing.
Last checked: 2026-10-13 11:17 PM CDT

Neighborhood & Commute
Source: Walkscore
Disclosure: Community information and market data powered by Constellation Data Labs. Information is deemed reliable but not guaranteed.
Save
Ask
Tour
Hide
Share