Save
Ask
Tour
Hide
Share
$271,990
3 Days On Site

2916 MAPLE ORCHARD Lane
Fort Worth, TX 76140

For Sale|Single Family Residence|Active
3
Beds
3
Total Baths
2
Full Baths
1
Partial Bath
1,494
SqFt
$182
/SqFt
2026
Built
Subdivision:
Orchard Village
County:
Tarrant
2916 MAPLE ORCHARD Lane2916 MAPLE ORCHARD Lane2916 MAPLE ORCHARD Lane2916 MAPLE ORCHARD Lane
Save
Ask
Tour
Hide
Share

Mortgage Calculator

Monthly Payment (Est.)

Enter an interest rate to see your estimated monthly payment.
Calculator powered by Showcase IDX, a Constellation1 Company. Copyright ©2026 Information is deemed reliable but not guaranteed.

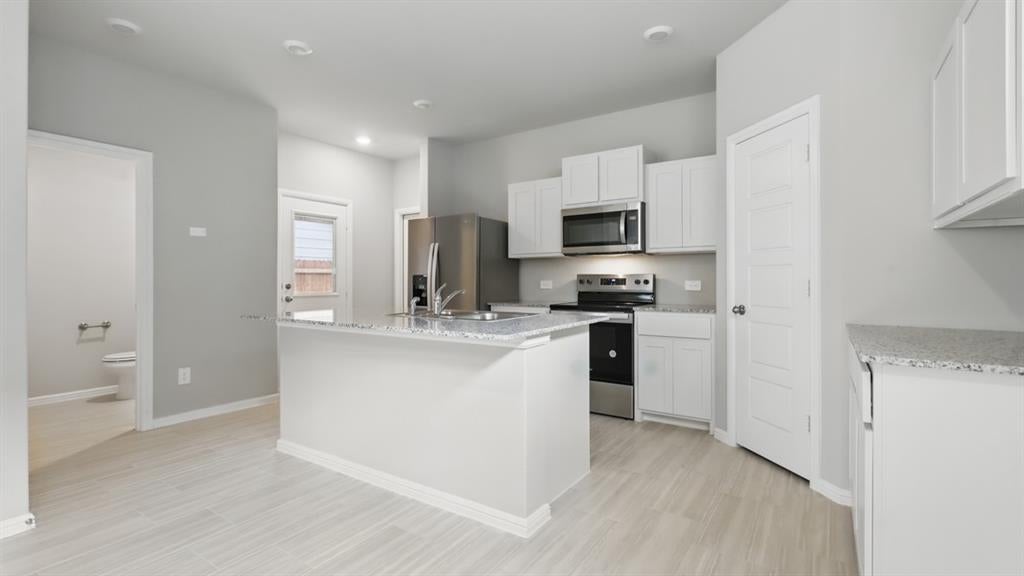
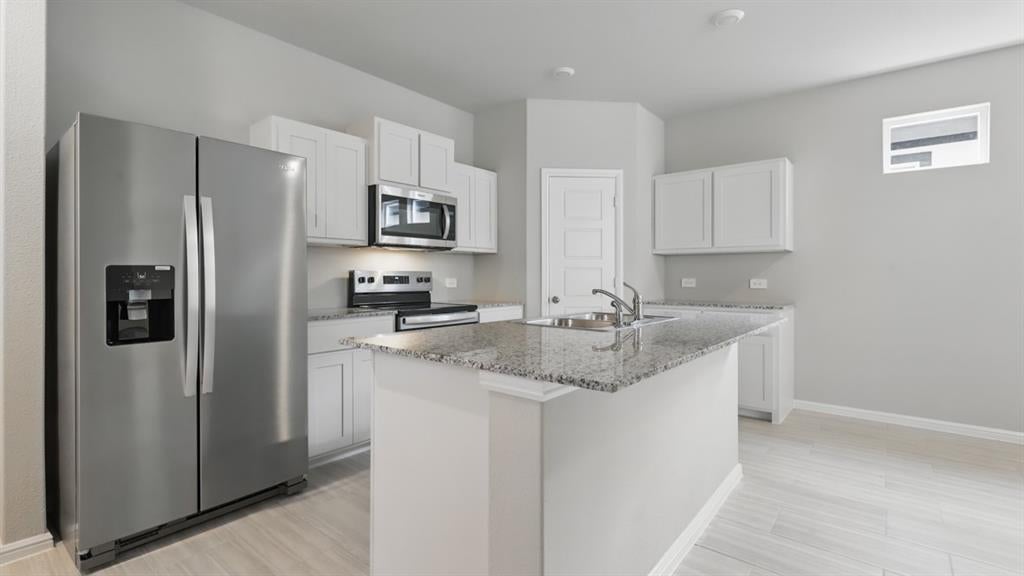
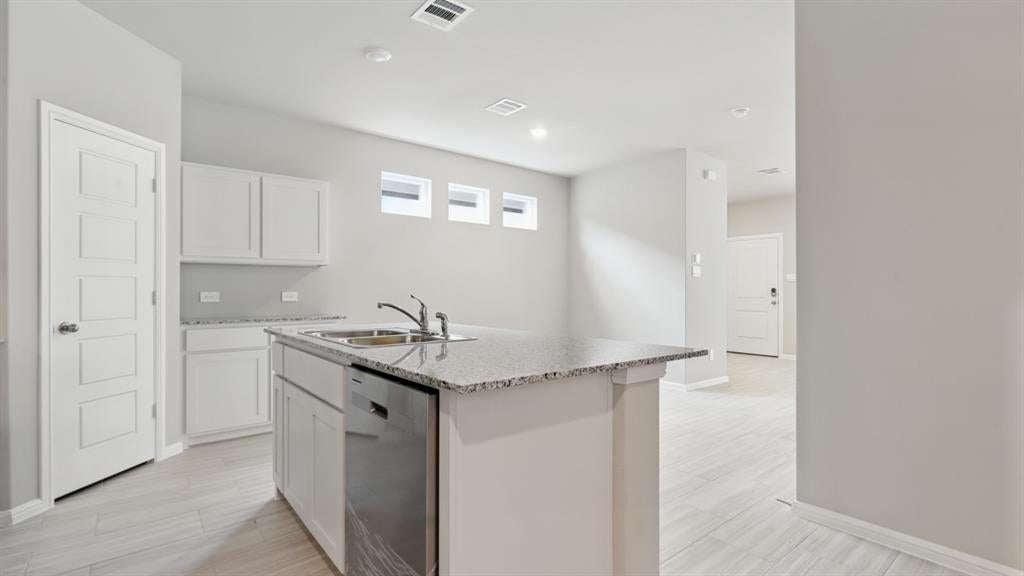
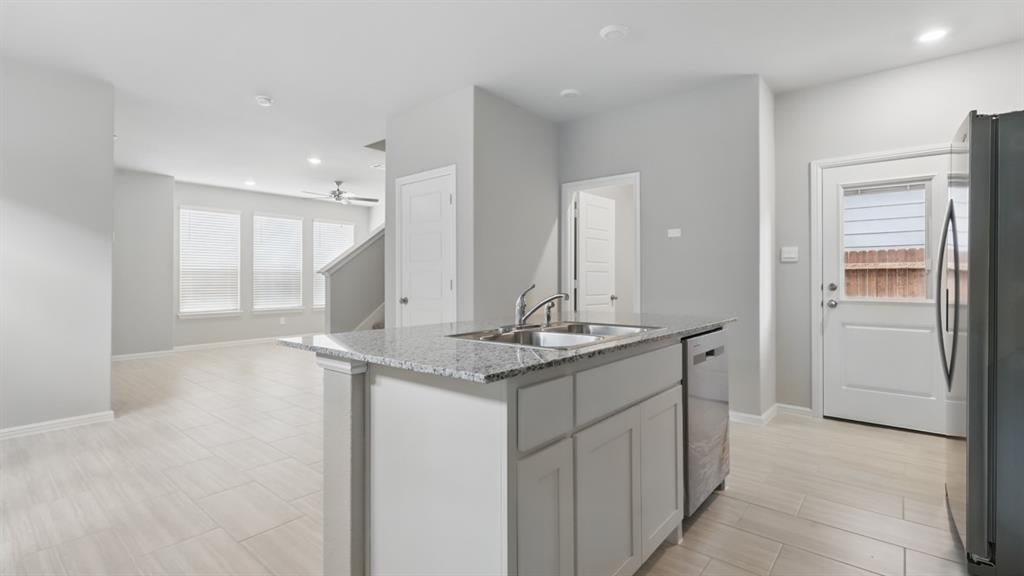
Stunning new D.R. Horton home in the Orchard Village community located in Fort Worth and Everman ISD! The two-story Almond floor plan Elevation A with an estimated Winter completion, offers 3 bedrooms, 2.5 bathrooms, and a 2-car garage with a thoughtfully designed layout that maximizes space and functionality. The open-concept first floor features a spacious living room, dining area, and contemporary kitchen that flow together seamlessly, creating an inviting space for everyday living and entertaining. The kitchen is equipped with quartz countertops, 36” painted cabinets, stainless steel appliances, an electric range, stainless steel sink, center island, and a larger corner pantry for added storage. A convenient powder bath is located on the main level for guests. Upstairs, the private primary suite includes an en-suite bath with a quartz vanity, an oversized shower, and a spacious closet. Two secondary bedrooms share a full bathroom with a quartz vanity top. Luxury vinyl plank flooring extends throughout the main living areas and wet zones for durability and easy maintenance. Built with energy-efficient construction and equipped with America’s Smart Home Technology. Exterior features include a landscape package, full sprinkler system with rain sensor, privacy fencing, and more. Conveniently located near Southern Oaks Golf Course, TCC South Campus, and major highways including I-20 and I-35, offering easy access to shopping, dining, and DFW International Airport.

Save
Ask
Tour
Hide
Share
Listing Snapshot
Price 
$271,990
Days On Site 
3 Days
Bedrooms 
3
Inside Area (SqFt) 
1,494 sqft
Total Baths 
3
Full Baths 
2
Partial Baths 
1
Lot Size 
0.0771 Acres
Year Built 
2026
MLS® Number 
21407916
Status 
Active
Property Tax 
N/A
HOA/Condo/Coop Fees 
$33.33 monthly
Sq Ft Source 
N/A
Friends & Family
Recent Activity
3 days agoListing updated with changes from the MLS®
3 days agoListing first seen on site
General Features
Acres 
0.0771
Attached Garage 
Yes
Foundation 
Slab
Garage 
Yes
Garage Spaces 
2
Levels 
Two
Parking 
GarageGarage Faces RearAttached
Property Condition 
New Construction
Property Sub Type 
Single Family Residence
Security 
Smoke Detector(s)
Sewer 
Public Sewer
Style 
Modern Farmhouse
Utilities 
Cable AvailableElectricity AvailablePhone AvailableSewer AvailableUnderground Utilities
Water Source 
Public
Interior Features
Appliances 
DishwasherDisposalElectric RangeMicrowaveVented Exhaust Fan
Cooling 
Central AirElectric
Fireplace Features 
None
Flooring 
CarpetVinyl
Heating 
Exhaust FanCentralElectric
Interior 
Eat-in KitchenGranite CountersKitchen IslandOpen FloorplanPantryHigh Speed InternetSmart Home
Laundry Features 
Electric Dryer HookupWasher Hookup
Bedroom 
Dimensions - 10 x 10Level - Second
Dining Room 
Dimensions - 10 x 9Level - First
Kitchen 
Dimensions - 15 x 9Level - FirstFeatures - Kitchen Island
Laundry 
Dimensions - 5 x 5Level - Second
Living Room 
Dimensions - 14 x 13Level - First
Master Bedroom 
Dimensions - 14 x 13Level - SecondFeatures - Walk-In Closet(s)
Save
Ask
Tour
Hide
Share
Exterior Features
Construction Details 
BrickFiber CementFrameStone
Fencing 
Back YardWood
Lot Features 
Corner LotFew TreesLandscapedSubdivided
Patio And Porch 
CoveredRear Porch
Roof 
Composition
Community Features
Association Fee 
$400.0
Association Fee Frequency 
Annually
Community Features 
CurbsSidewalks
School District 
Everman ISD
Financing Terms Available 
CashConventionalFHAVA Loan
Schools
School District
Everman ISD
Elementary School
Townley
Middle School
Charles Baxter
High School
Everman
Listing courtesy of Stephen Kahn of Century 21 Mike Bowman, Inc. [email protected]


© 2020 North Texas Real Estate Information Systems. All rights reserved. Information is deemed reliable but is not guaranteed accurate by the MLS or NTREIS. The information being provided is for the consumer's personal, non-commercial use, and may not be reproduced, redistributed, or used for any purpose other than to identify prospective properties consumers may be interested in purchasing.
Last checked: 2026-10-13 02:41 AM CDT

Neighborhood & Commute
Source: Walkscore
Disclosure: Community information and market data powered by Constellation Data Labs. Information is deemed reliable but not guaranteed.
Save
Ask
Tour
Hide
Share