


4548 Hodgkins RoadLake Worth, TX 76135
Mortgage Calculator
Monthly Payment (Est.)
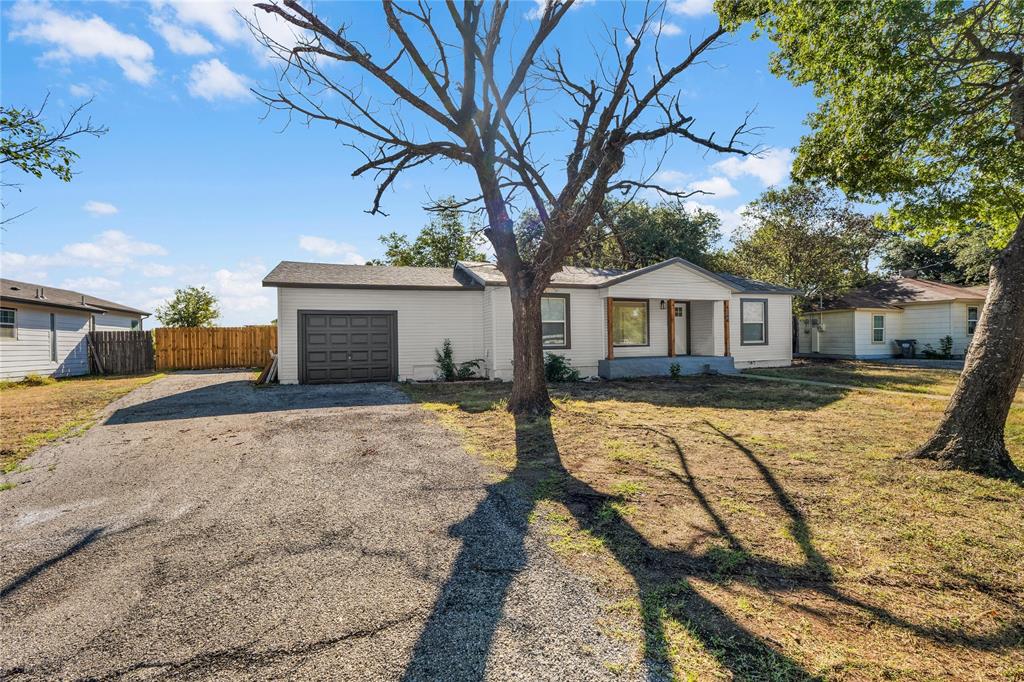
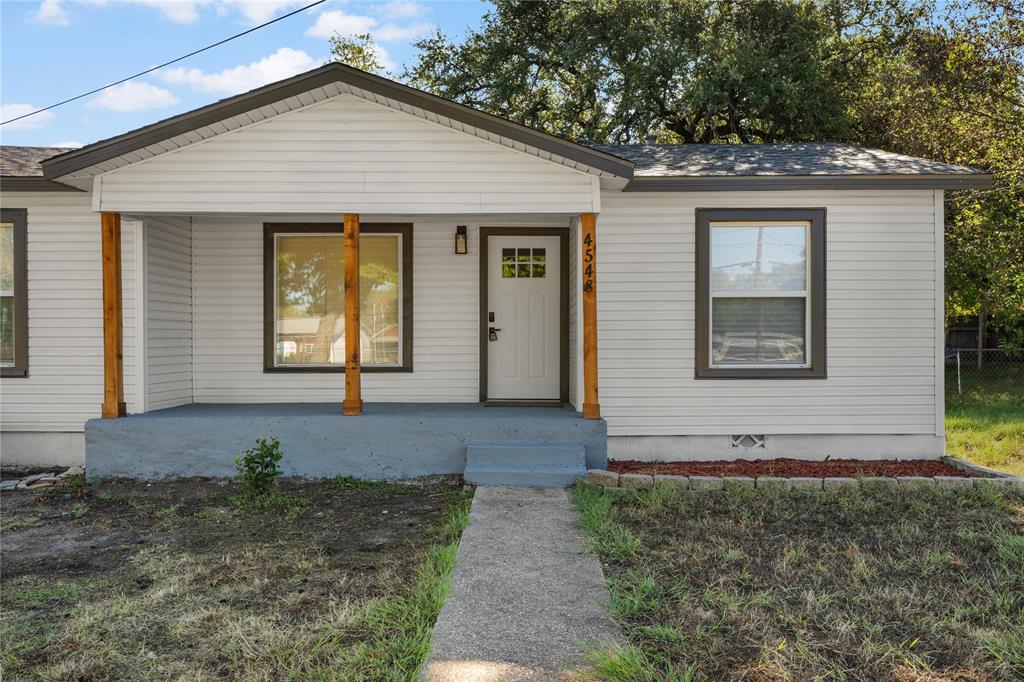
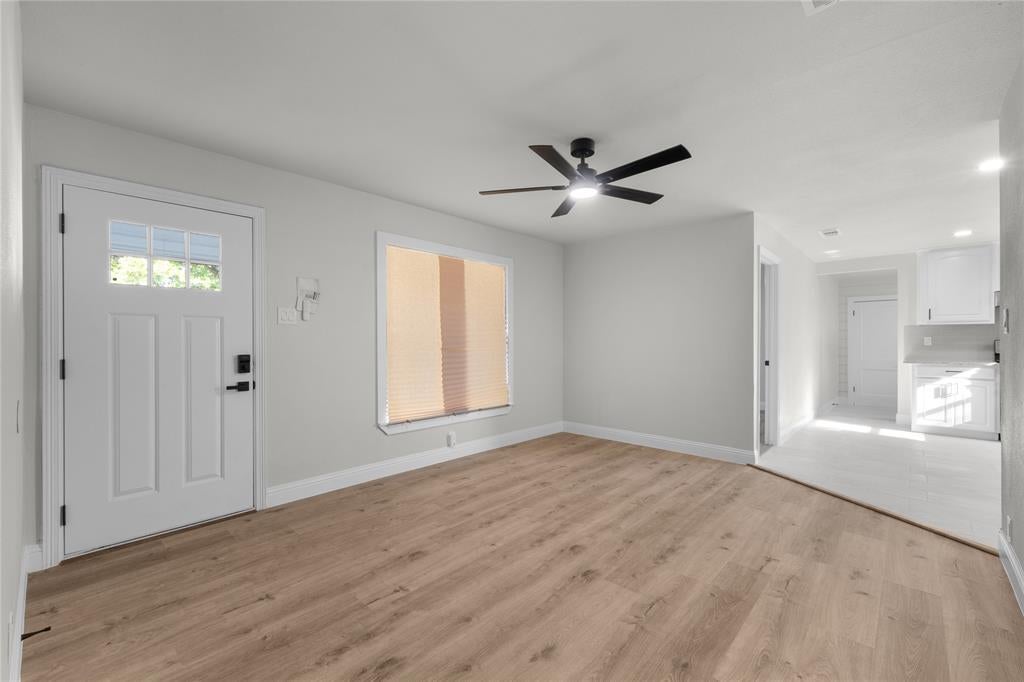
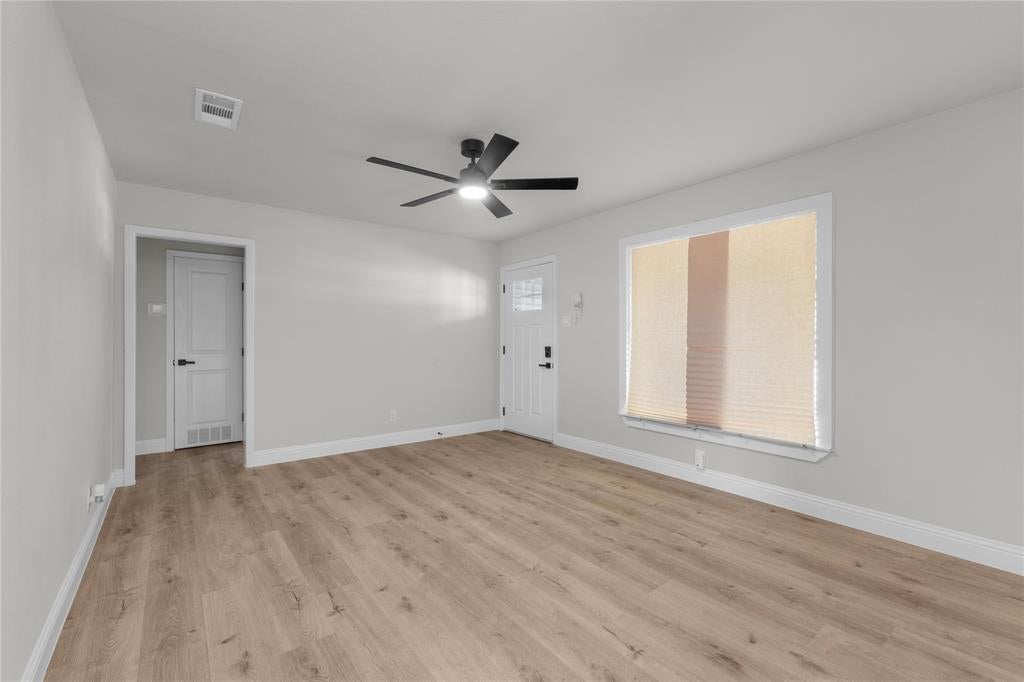
Enter an interest rate to see your estimated monthly payment.Beautifully remodeled 3-bedroom, 2-bathroom home featuring extensive upgrades inside and out! This move-in-ready property offers a new roof, new HVAC system, updated plumbing and electrical, along with a completely renovated interior. Step inside to discover modern flooring, fresh paint, updated lighting, and stylish finishes throughout. The beautifully updated kitchen features white cabinetry, granite countertops, stainless steel appliances, and a tile backsplash. Both bathrooms have been remodeled with modern vanities, sleek black fixtures, and beautifully tiled showers. Additional features include a dedicated laundry area and attached garage. Outside, enjoy a spacious backyard with mature trees, plenty of shade, and endless possibilities for entertaining or relaxing. Conveniently located near Lake Worth with easy access to major highways, shopping, dining, and everyday essentials. Don’t miss the opportunity to make this beautifully updated home yours. Schedule your showing today!
| 7 days ago | Listing updated with changes from the MLS | |
| 2 weeks ago | Listing first seen on site |

© 2020 North Texas Real Estate Information Systems. All rights reserved. Information is deemed reliable but is not guaranteed accurate by the MLS or NTREIS. The information being provided is for the consumer's personal, non-commercial use, and may not be reproduced, redistributed, or used for any purpose other than to identify prospective properties consumers may be interested in purchasing.
Last checked: 2026-10-25 10:09 AM CDT
Did you know? You can invite friends and family to your search. They can join your search, rate and discuss listings with you.