Save
Ask
Tour
Hide
Share
$385,000
3 Days On Site

2228 Garnet Drive
Waxahachie, TX 75167

For Sale|Single Family Residence|Active
4
Beds
3
Total Baths
3
Full Baths
2,217
SqFt
$174
/SqFt
2024
Built
Subdivision:
Ridge Xing
County:
Ellis
2228 Garnet Drive2228 Garnet Drive2228 Garnet Drive2228 Garnet Drive
Save
Ask
Tour
Hide
Share

Mortgage Calculator

Monthly Payment (Est.)

Enter an interest rate to see your estimated monthly payment.
Calculator powered by Showcase IDX, a Constellation1 Company. Copyright ©2026 Information is deemed reliable but not guaranteed.

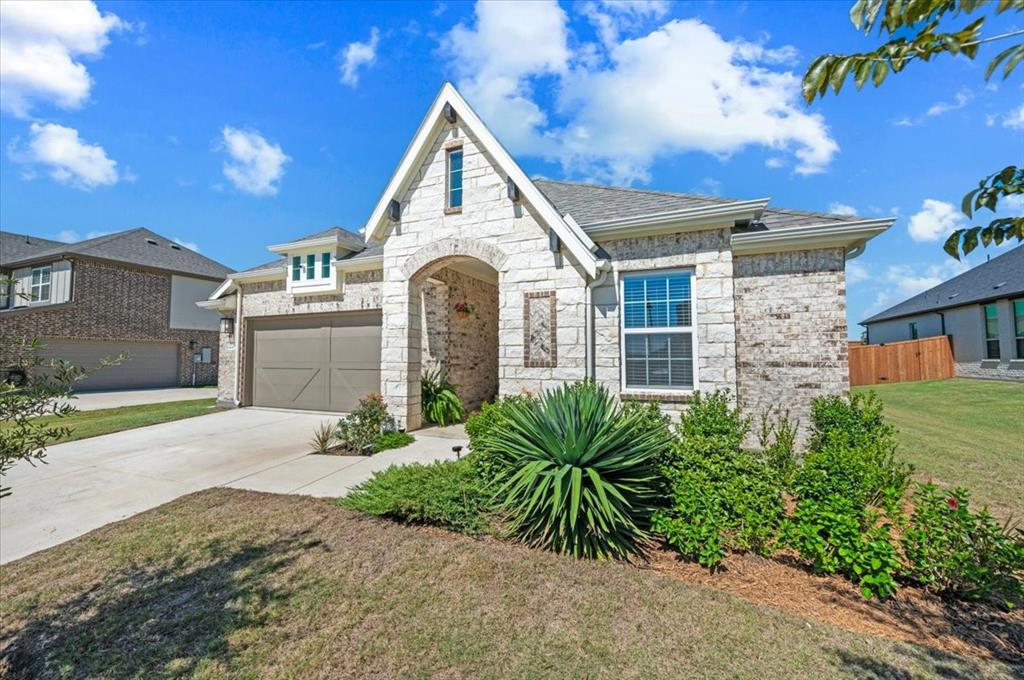
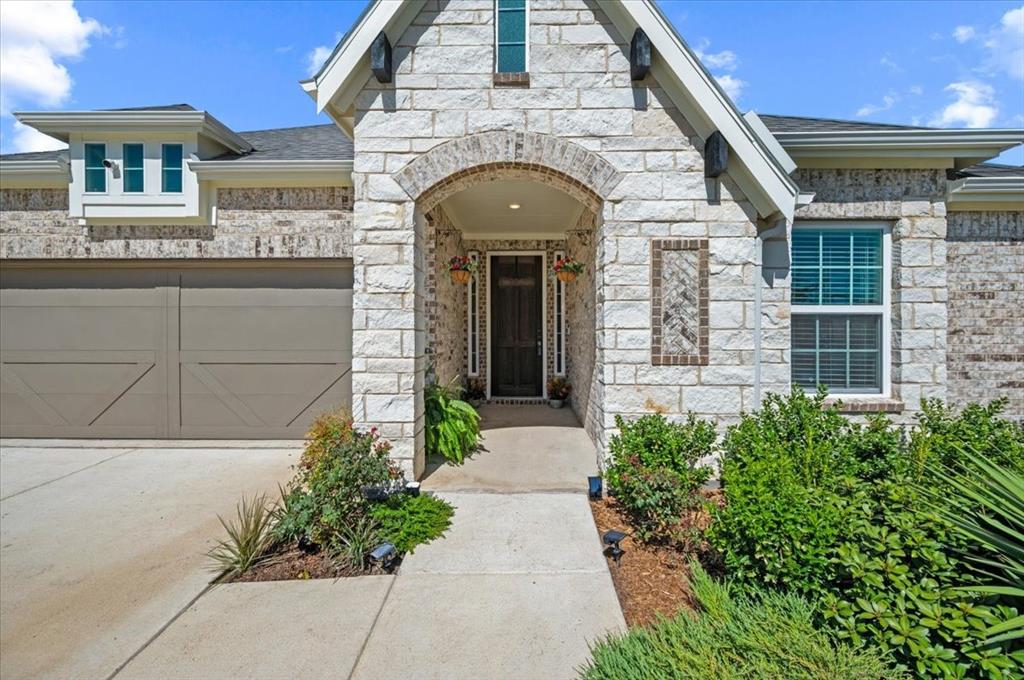
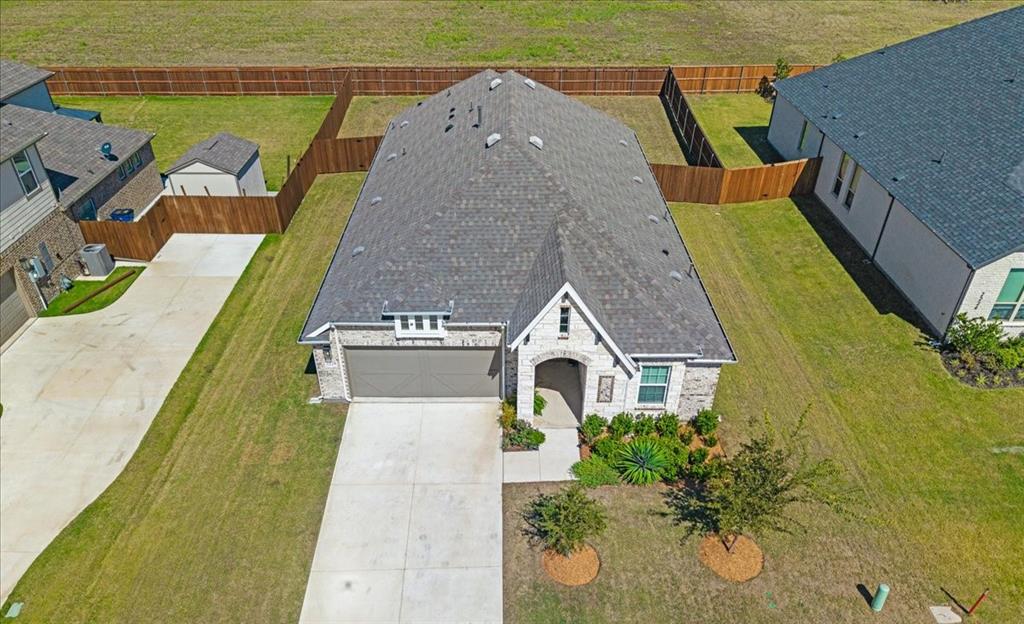
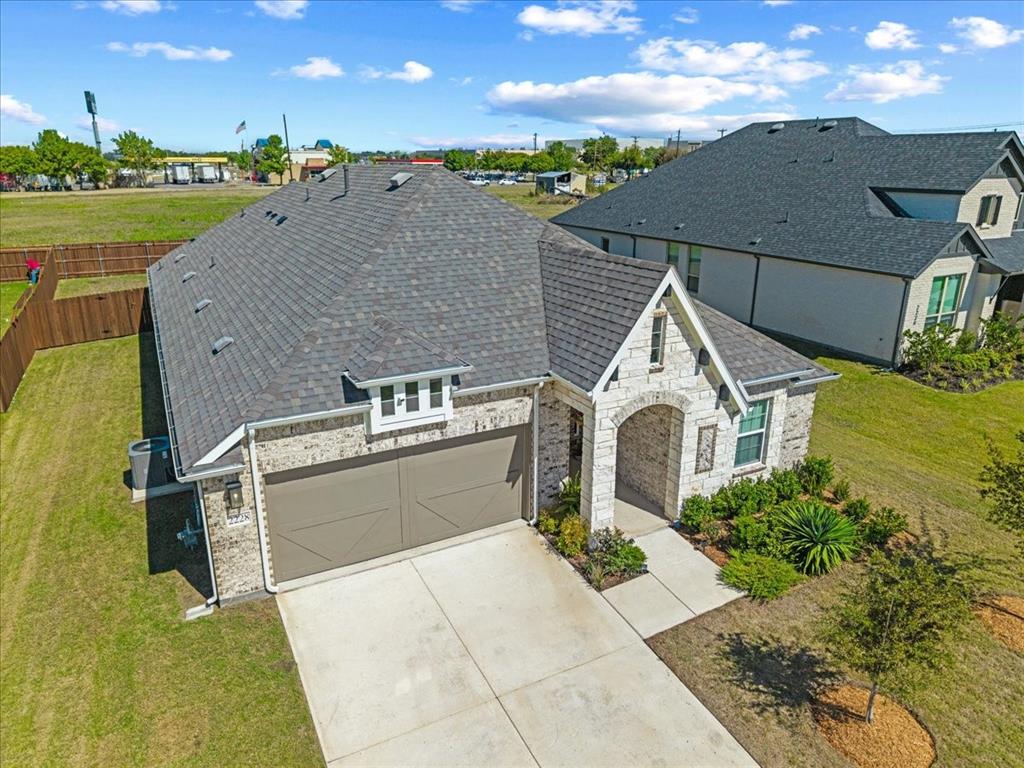
This is your chance to own the popular Oleander floor plan below current builder pricing, with no build timeline to wait out and an upgrade you won't find in any new build here: a safe room built into the primary closet. Inside, 2,217 square feet of wide-open living makes a striking first impression, with upgraded wood floors and 8-foot doors opening straight through to the great room. The kitchen anchors the home with a full-function island, custom cabinetry, and stainless steel appliances. The owner's suite is a true retreat, featuring a private bath with dual sinks, a soaking tub, and an oversized walk-in closet that houses the safe room. Three additional bedrooms and a dedicated study sit in their own sections of the home, creating privacy and flexibility for guests, a home office, or a hobby space. Residents enjoy a community pickleball court and playground, with quick access to I-35E and US-287 for an easy commute across the Metroplex. Mid-Way Regional Airport, shopping, dining, and major medical and employment centers are close by, while downtown Waxahachie keeps small-town charm right at home.

Save
Ask
Tour
Hide
Share
Listing Snapshot
Price 
$385,000
Days On Site 
3 Days
Bedrooms 
4
Inside Area (SqFt) 
2,217 sqft
Total Baths 
3
Full Baths 
3
Partial Baths 
N/A
Lot Size 
0.23 Acres
Year Built 
2024
MLS® Number 
21408012
Status 
Active
Property Tax 
$8,408
HOA/Condo/Coop Fees 
$66.67 monthly
Sq Ft Source 
N/A
Friends & Family
Recent Activity
2 days agoListing updated with changes from the MLS®
4 days agoListing first seen on site
General Features
Acres 
0.23
Attached Garage 
Yes
Foundation 
Slab
Garage 
Yes
Garage Spaces 
2
Levels 
One
Parking 
GarageAttached
Property Sub Type 
Single Family Residence
Sewer 
Public Sewer
Special Circumstances 
Standard
Style 
Traditional
Utilities 
Cable AvailableElectricity Connected
Water Source 
Public
Interior Features
Appliances 
DishwasherDisposalElectric OvenGas RangeMicrowaveVented Exhaust Fan
Cooling 
Central AirElectric
Flooring 
Vinyl
Heating 
Exhaust FanCentralNatural Gas
Interior 
Built-in FeaturesDouble VanityEat-in KitchenKitchen IslandOpen FloorplanPantryWalk-In Closet(s)Wet BarHigh Speed Internet
Living Room 
Dimensions - 0 x 0Level - First
Master Bedroom 
Dimensions - 0 x 0Level - First
Save
Ask
Tour
Hide
Share
Exterior Features
Construction Details 
Brick
Exterior 
LightingPrivate Yard
Fencing 
FencedFullGateWood
Roof 
Shingle
Community Features
Association Fee 
$800.0
Association Fee Frequency 
Annually
School District 
Waxahachie ISD
Schools
School District
Waxahachie ISD
Elementary School
Wedgeworth
Middle School
Evelyn Love Coleman
High School
Waxahachie
Listing courtesy of Leslie Majors of Legacy Realty Group [email protected]


© 2020 North Texas Real Estate Information Systems. All rights reserved. Information is deemed reliable but is not guaranteed accurate by the MLS or NTREIS. The information being provided is for the consumer's personal, non-commercial use, and may not be reproduced, redistributed, or used for any purpose other than to identify prospective properties consumers may be interested in purchasing.
Last checked: 2026-10-13 12:19 AM CDT

Neighborhood & Commute
Source: Walkscore
Disclosure: Community information and market data powered by Constellation Data Labs. Information is deemed reliable but not guaranteed.
Save
Ask
Tour
Hide
Share