Save
Ask
Tour
Hide
Share
$373,990
4 Days On Site

700 SMART STRIKE Trail
Granbury, TX 76049

For Sale|Single Family Residence|Active
4
Beds
3
Total Baths
3
Full Baths
2,545
SqFt
$147
/SqFt
2026
Built
Subdivision:
Saratoga
County:
Hood
700 SMART STRIKE Trail700 SMART STRIKE Trail700 SMART STRIKE Trail700 SMART STRIKE Trail
Save
Ask
Tour
Hide
Share

Mortgage Calculator

Monthly Payment (Est.)

Enter an interest rate to see your estimated monthly payment.
Calculator powered by Showcase IDX, a Constellation1 Company. Copyright ©2026 Information is deemed reliable but not guaranteed.

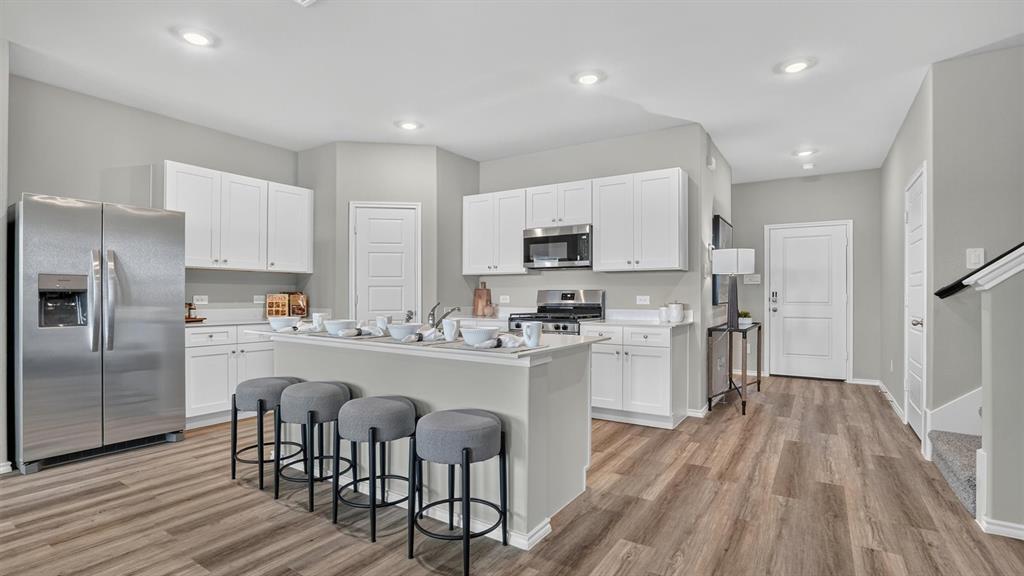
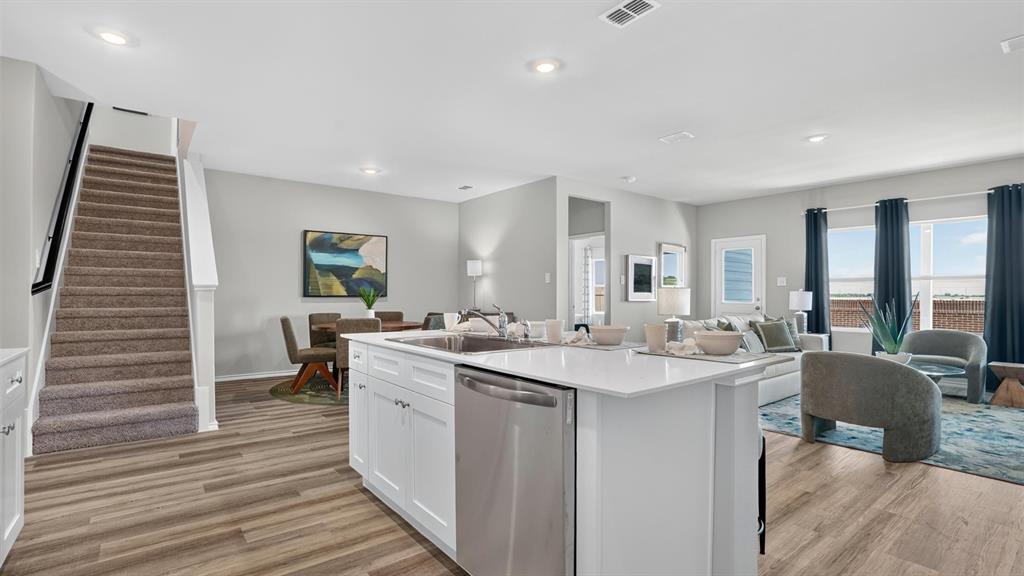
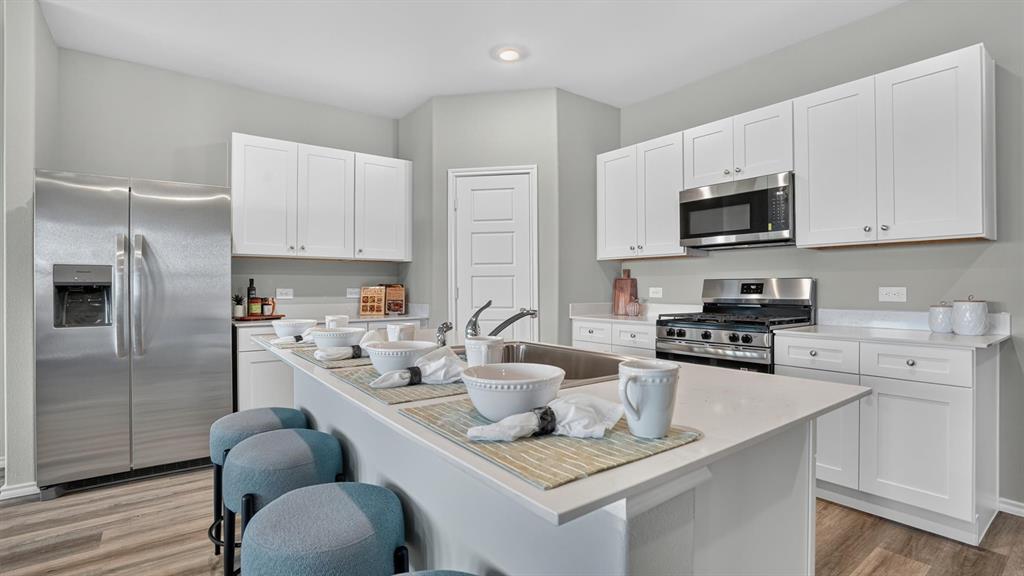
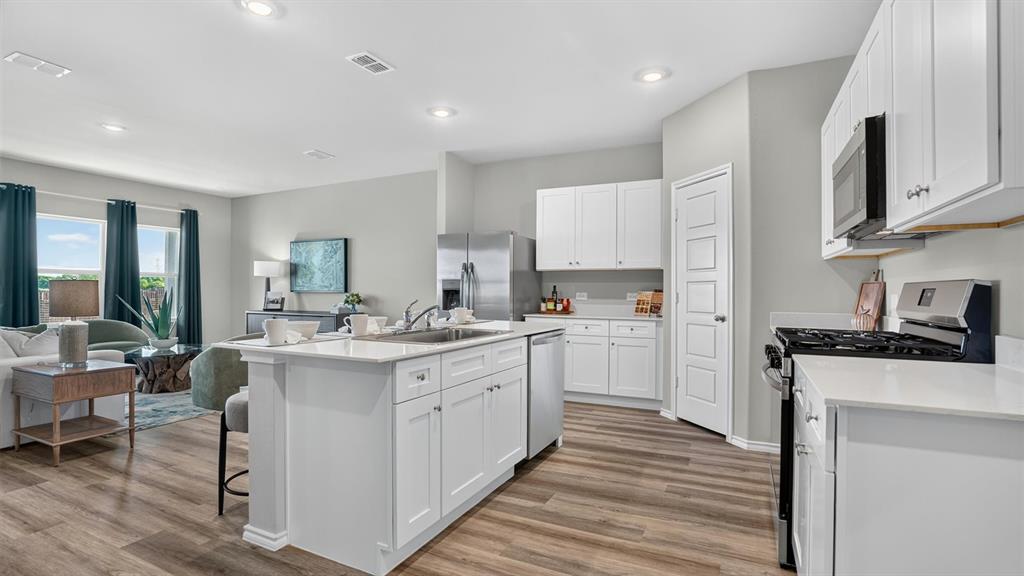
Available for a quick move-in! Beautiful new D.R. Horton home in the Saratoga community located in Granbury and Granbury ISD! Complete and Move-in Ready! Two-story Ozark floor plan Elevation H offers 4 bedrooms, 3 bathrooms, a versatile game room, and a 2-car garage. The open-concept main living area seamlessly connects the living room, dining area, and modern kitchen, creating an ideal space for everyday living and entertaining. The kitchen features quartz countertops, 36-inch upper cabinets with crown molding, stainless steel appliances, an electric range, stainless steel drop-in sink, large center island, and spacious pantry. The private primary suite includes an oversized shower, dual quartz vanities, and a large closet with convenient access from the bathroom. A secondary bedroom and full bath are located on the first floor, while two additional bedrooms, another full bath, and a game room are situated upstairs. Quartz vanity tops are featured in all bathrooms, and luxury vinyl plank flooring extends throughout the main living and wet areas. Energy-efficient construction and America’s Smart Home Technology come standard, along with a covered back patio, full sod, sprinkler system, privacy fencing, and professional landscaping. Saratoga residents enjoy two community parks and convenient access to Highway 377 and Saratoga Blvd. Nearby attractions include Lake Granbury recreation, Granbury City Beach Park, HEB Grocery, local dining, Harbor Lakes Golf Club, and MotorSport Ranch.

Save
Ask
Tour
Hide
Share
Listing Snapshot
Price 
$373,990
Days On Site 
4 Days
Bedrooms 
4
Inside Area (SqFt) 
2,545 sqft
Total Baths 
3
Full Baths 
3
Partial Baths 
N/A
Lot Size 
0.213 Acres
Year Built 
2026
MLS® Number 
21408052
Status 
Active
Property Tax 
N/A
HOA/Condo/Coop Fees 
$16.67 monthly
Sq Ft Source 
N/A
Friends & Family
Recent Activity
3 days agoListing updated with changes from the MLS®
4 days agoListing first seen on site
General Features
Acres 
0.213
Attached Garage 
Yes
Foundation 
Slab
Garage 
Yes
Garage Spaces 
2
Levels 
Two
Parking 
GarageGarage Faces FrontAttached
Property Condition 
New Construction
Property Sub Type 
Single Family Residence
Security 
Smoke Detector(s)
Sewer 
Public Sewer
Style 
Traditional
Utilities 
Cable AvailableElectricity ConnectedPhone AvailableSewer AvailableUnderground Utilities
Water Source 
Public
Interior Features
Appliances 
DishwasherDisposalElectric RangeElectric Water HeaterMicrowaveVented Exhaust Fan
Cooling 
Central AirElectric
Fireplace Features 
None
Flooring 
CarpetVinyl
Heating 
Exhaust FanCentralElectric
Interior 
Eat-in KitchenGranite CountersKitchen IslandOpen FloorplanPantryHigh Speed InternetSmart Home
Laundry Features 
Electric Dryer HookupWasher Hookup
Bedroom 
Dimensions - 13 x 10Level - Second
Dining Room 
Dimensions - 13 x 8Level - First
Game Room 
Dimensions - 19 x 14Level - Second
Kitchen 
Dimensions - 13 x 13Level - FirstFeatures - Kitchen Island
Laundry 
Dimensions - 7 x 6Level - First
Living Room 
Dimensions - 19 x 16Level - First
Master Bedroom 
Dimensions - 19 x 14Level - FirstFeatures - Walk-In Closet(s)
Save
Ask
Tour
Hide
Share
Exterior Features
Construction Details 
BrickFiber CementFrameStone
Exterior 
Rain Gutters
Fencing 
Back YardWood
Lot Features 
Corner LotFew TreesInterior LotLandscapedSubdivided
Patio And Porch 
CoveredRear Porch
Roof 
Composition
Community Features
Association Fee 
$200.0
Association Fee Frequency 
Annually
Community Features 
CurbsSidewalks
School District 
Granbury ISD
Financing Terms Available 
CashConventionalFHAVA Loan
Schools
School District
Granbury ISD
Elementary School
Acton
Middle School
Acton
High School
Granbury
Listing courtesy of Stephen Kahn of Century 21 Mike Bowman, Inc. [email protected]


© 2020 North Texas Real Estate Information Systems. All rights reserved. Information is deemed reliable but is not guaranteed accurate by the MLS or NTREIS. The information being provided is for the consumer's personal, non-commercial use, and may not be reproduced, redistributed, or used for any purpose other than to identify prospective properties consumers may be interested in purchasing.
Last checked: 2026-10-13 11:28 PM CDT

Neighborhood & Commute
Source: Walkscore
Disclosure: Community information and market data powered by Constellation Data Labs. Information is deemed reliable but not guaranteed.
Save
Ask
Tour
Hide
Share