Save
Ask
Tour
Hide
Share
$290,709
3 Days On Site

245 Eagle View Lane
Commerce, TX 75428

For Sale|Single Family Residence|Active
3
Beds
2
Total Baths
2
Full Baths
1,531
SqFt
$190
/SqFt
2026
Built
Subdivision:
East Oak Creek Elements
County:
Hunt
245 Eagle View Lane245 Eagle View Lane245 Eagle View Lane245 Eagle View Lane
Save
Ask
Tour
Hide
Share

Mortgage Calculator

Monthly Payment (Est.)

Enter an interest rate to see your estimated monthly payment.
Calculator powered by Showcase IDX, a Constellation1 Company. Copyright ©2026 Information is deemed reliable but not guaranteed.

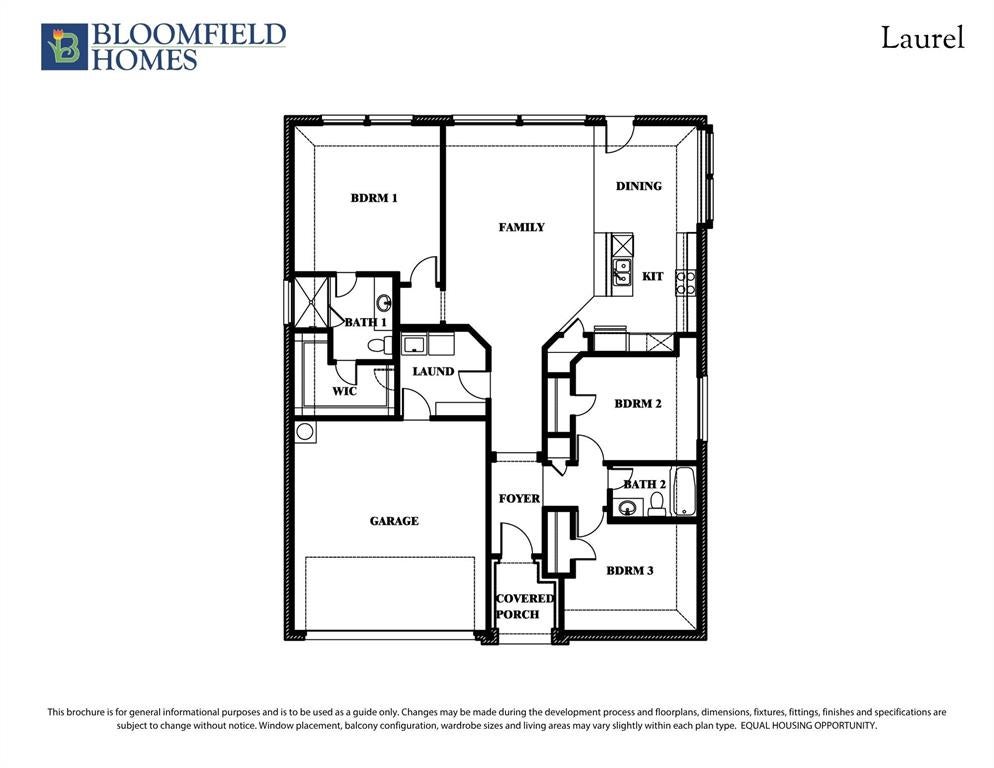
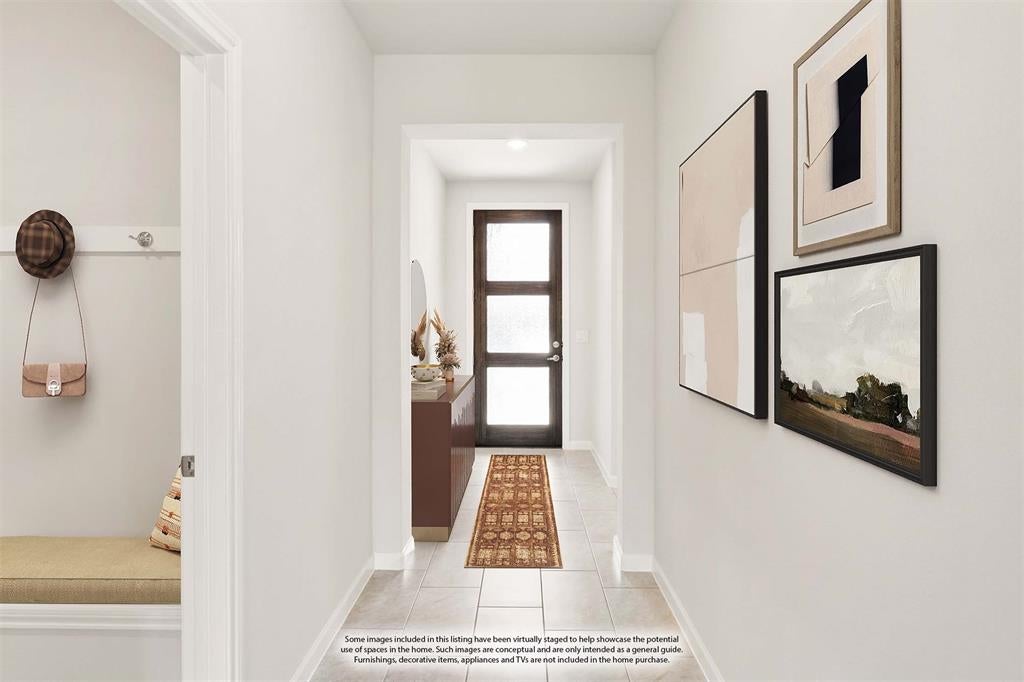
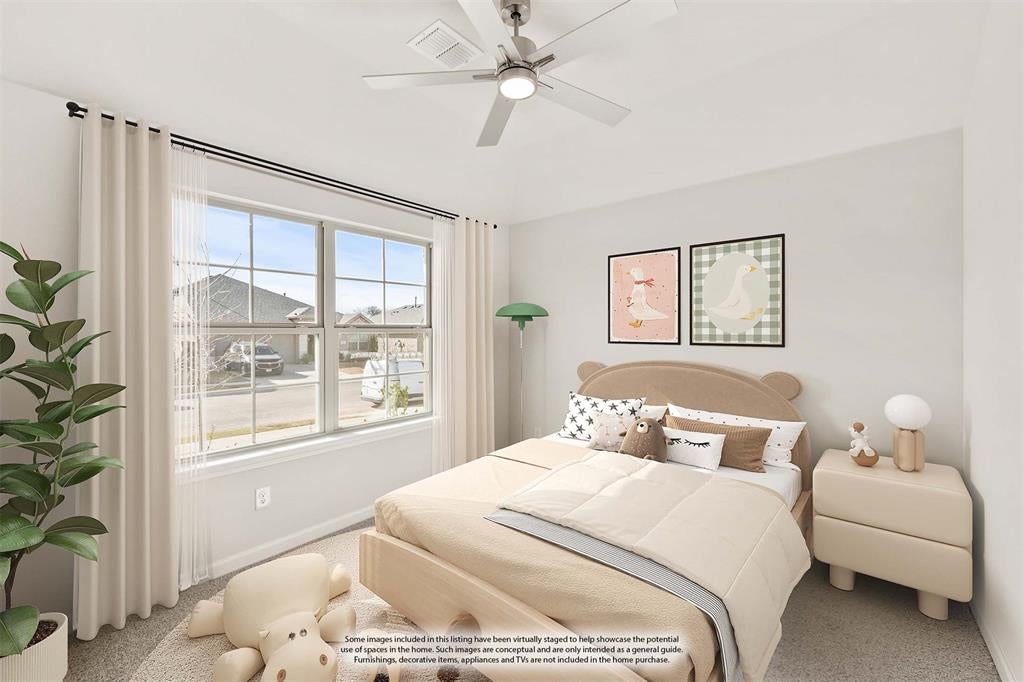
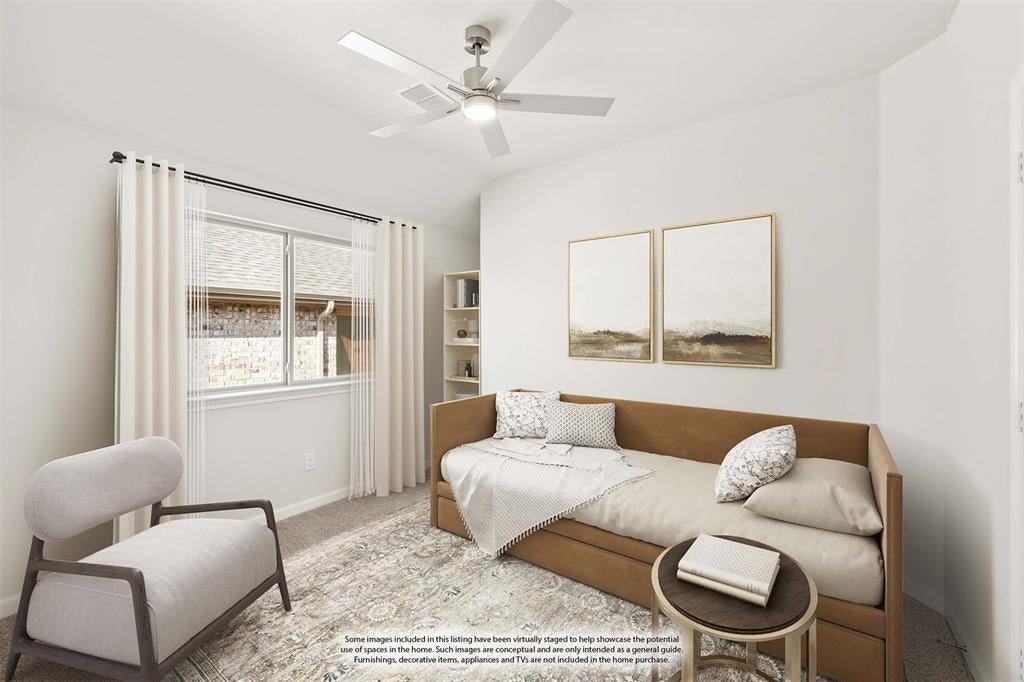
NEW! NEVER LIVED IN. Under construction, est. complete January 2027! The Laurel from Bloomfield Homes is a modern single-story with an open-concept living space, 3 bedrooms, 2 baths, a full 2-car garage - loaded with upgrades that add value buyers look for! Sits on large pie-shaped lot on a street bend. Texas-made brick surrounds the exterior for classic curb appeal, enhanced by full gutters, 8' front door, fully bricked front porch, and a landscaping package that comes with stone-edged flower beds. Two bedrooms sit off the main entry hall off to one side of the home, while your Primary Suite sits on the opposite side of the home and showcases backyard views! A large shower, roomy vanity, and spacious walk-in closet check off all your boxes in the primary ensuite. Granite countertops are found throughout the home, complementing the contemporary flat panel cabinetry that comes with long pulls already installed. Life flows naturally in the main living area, where the Family Room and Dining Nook are joined by an island kitchen. Walls of cabinets and a separate pantry ensure maximum storage, barstools fit perfectly under the island, and the dining nook has a window seat that has multiple uses. Gas stainless steel appliances are included, as well as a matching glass and SS vent hood! In the laundry room, a mud bench provides a quick drop-off spot as you come and go. Also great for busy lives are the large-body tile floors in wet areas (kitchen, dining, laundry baths and foyer) that promise easy maintenance! Soft carpet is underfoot in the family room and bedrooms. Upgrades continue with 2-inch faux wood blinds added, a covered rear patio with a gas drop to connect your grill, and exterior lighting. Don't miss out on this rare offer to buy new at such a great price! Bloomfield Homes at East Oak Creek is open daily to learn more.

Save
Ask
Tour
Hide
Share
Listing Snapshot
Price 
$290,709
Days On Site 
3 Days
Bedrooms 
3
Inside Area (SqFt) 
1,531 sqft
Total Baths 
2
Full Baths 
2
Partial Baths 
N/A
Lot Size 
0.2172 Acres
Year Built 
2026
MLS® Number 
21408098
Status 
Active
Property Tax 
N/A
HOA/Condo/Coop Fees 
$33.33 monthly
Sq Ft Source 
N/A
Friends & Family
Recent Activity
3 days agoListing updated with changes from the MLS®
3 days agoListing first seen on site
General Features
Acres 
0.2172
Attached Garage 
Yes
Foundation 
Slab
Garage 
Yes
Garage Spaces 
2
Levels 
One
Parking 
CoveredDirect AccessDrivewayEnclosedGarageGarage Door OpenerGarage Faces FrontAttached
Property Condition 
New Construction
Property Sub Type 
Single Family Residence
Security 
Carbon Monoxide Detector(s)Smoke Detector(s)
Sewer 
Public Sewer
Style 
Traditional
Utilities 
Cable Available
Water Source 
Public
Interior Features
Appliances 
DishwasherDisposalElectric OvenGas CooktopMicrowaveTankless Water HeaterVented Exhaust Fan
Cooling 
Ceiling Fan(s)Central AirGas
Flooring 
CarpetTile
Heating 
Exhaust FanCentralNatural Gas
Interior 
Built-in FeaturesEat-in KitchenGranite CountersKitchen IslandOpen FloorplanPantryWalk-In Closet(s)High Speed Internet
Laundry Features 
Washer Hookup
Window Features 
Window Coverings
Bedroom 
Dimensions - 11 x 10Level - First
Breakfast Room 
Dimensions - 10 x 10Level - First
Kitchen 
Dimensions - 10 x 9Level - FirstFeatures - Breakfast Bar, Eat-in Kitchen, Kitchen Island, Pantry
Living Room 
Dimensions - 14 x 19Level - First
Master Bedroom 
Dimensions - 14 x 14Level - FirstFeatures - Walk-In Closet(s)
Save
Ask
Tour
Hide
Share
Exterior Features
Construction Details 
Brick
Exterior 
Rain GuttersLightingPrivate Yard
Fencing 
Back YardFencedWood
Lot Features 
Few TreesInterior LotIrregular LotLandscapedSubdivided
Patio And Porch 
CoveredFront PorchPatio
Roof 
Composition
Windows/Doors 
Window Coverings
Community Features
Association Fee 
$400.0
Association Fee Frequency 
Annually
School District 
Commerce ISD
Financing Terms Available 
CashConventionalFHAVA Loan
Schools
School District
Commerce ISD
Elementary School
Commerce
Middle School
Commerce
High School
Commerce
Listing courtesy of Marsha Ashlock of Visions Realty & Investments [email protected]


© 2020 North Texas Real Estate Information Systems. All rights reserved. Information is deemed reliable but is not guaranteed accurate by the MLS or NTREIS. The information being provided is for the consumer's personal, non-commercial use, and may not be reproduced, redistributed, or used for any purpose other than to identify prospective properties consumers may be interested in purchasing.
Last checked: 2026-10-12 11:20 PM CDT

Neighborhood & Commute
Source: Walkscore
Disclosure: Community information and market data powered by Constellation Data Labs. Information is deemed reliable but not guaranteed.
Save
Ask
Tour
Hide
Share