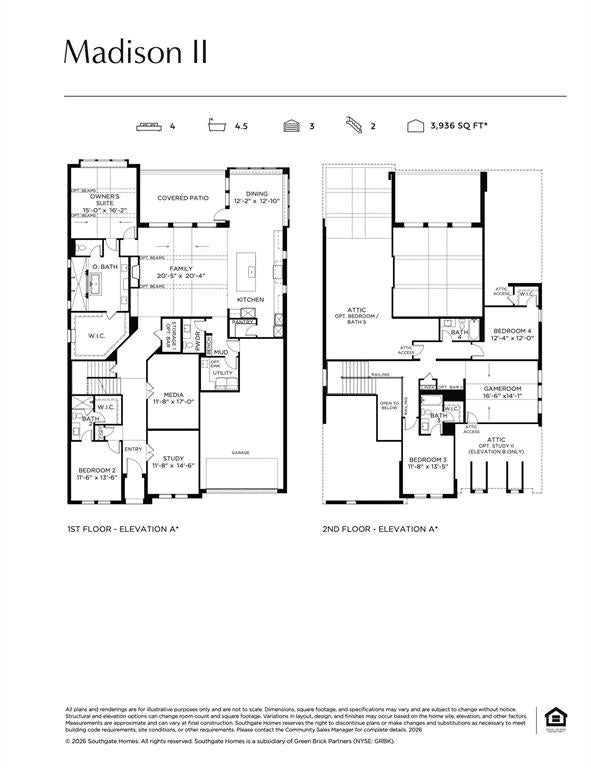
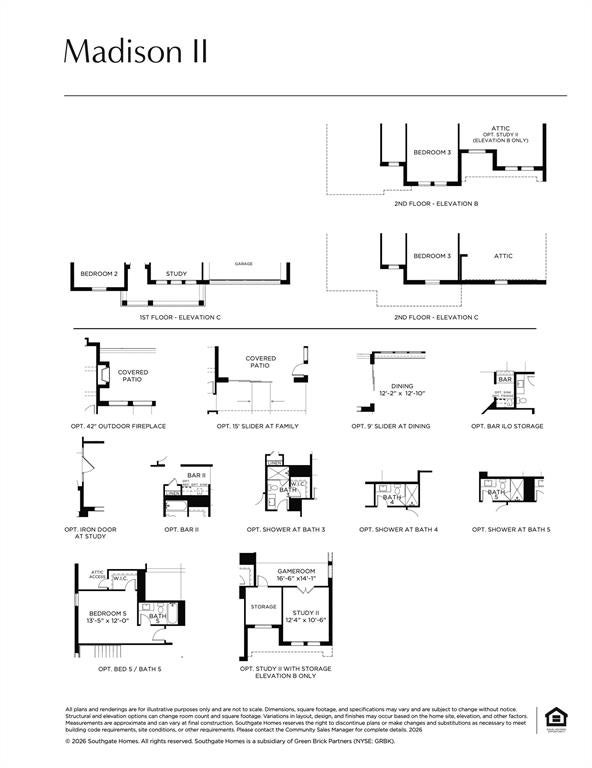
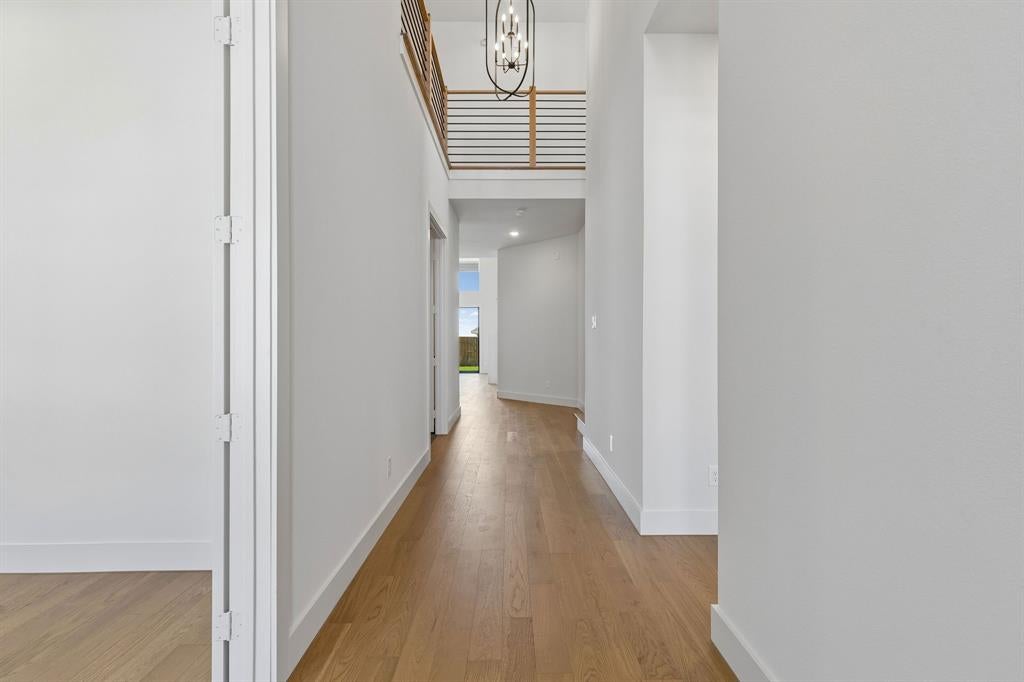
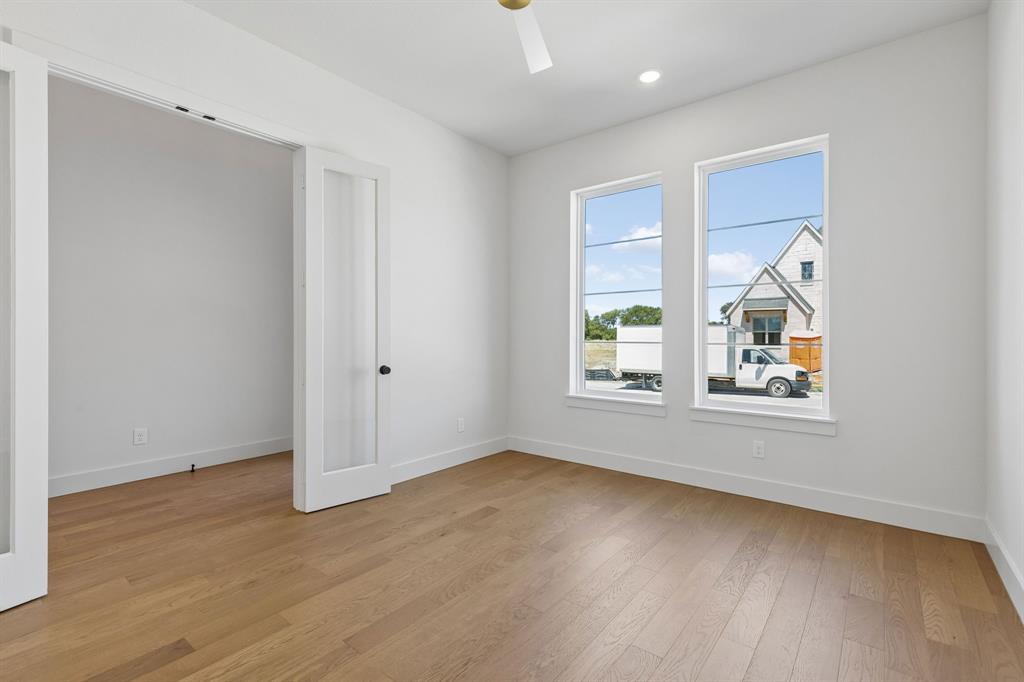
SOUTHGATE HOMES MADISON II floor plan. Welcome to the Madison II in Eliana, a spacious 5-bedroom, 5.5-bath home designed for modern living and entertaining. Step inside to soaring ceilings and a bright entry, with a private study and guest suite near the front. Farther in, you’ll pass the downstairs media room before entering the main living area. The family room features vaulted ceilings, a cast stone fireplace, and an expansive sliding glass door opening to the covered patio. The modern kitchen brings together warm wood tones, black details, and champagne accents, with a window-filled dining area just beyond. A gorgeous downstairs wet bar adds another dedicated space for entertaining. Privately tucked away, the Owner’s Suite features a vaulted ceiling and a window seat, creating a peaceful retreat. The attached Signature Bath and generous walk-in closet complete the private suite. Upstairs, three additional bedrooms each have access to their own bath. A spacious game room connects to a second private study, separate storage room, and dry bar, creating a flexible second-floor retreat. With five bedrooms, five and a half baths, two studies, a media room, game room, bars on both levels, and expansive indoor-outdoor living, this Madison II offers exceptional space and flexibility in Eliana, featuring Prosper ISD schools and a premier McKinney address. See this home anytime dawn through dusk with the NTER NOW system!
Save
Ask
Tour
Hide
Share
Listing Snapshot
Price
$999,900
Days On Site
2 Days
Bedrooms
5
Inside Area (SqFt)
4,470 sqft
Total Baths
6
Full Baths
5
Partial Baths
1
Lot Size
0.182 Acres
Year Built
2026
MLS® Number
21408152
Status
Active
Property Tax
N/A
HOA/Condo/Coop Fees
$75 monthly
Sq Ft Source
N/A
Friends & Family
React
Comment
Invite
No Comments Yet
Did you know? You can invite friends and family to your search. They can join your search, rate and discuss listings with you.




Did you know? You can invite friends and family to your search. They can join your search, rate and discuss listings with you.