Save
Ask
Tour
Hide
Share
$339,000
3 Days On Site

721 4th Street
Argyle, TX 76226

For Sale|Townhouse|Active
3
Beds
3
Total Baths
2
Full Baths
1
Partial Bath
2,004
SqFt
$169
/SqFt
2024
Built
Subdivision:
Harvest Twnhms Ph 2
County:
Denton
721 4th Street721 4th Street721 4th Street721 4th Street
Save
Ask
Tour
Hide
Share

Mortgage Calculator

Monthly Payment (Est.)

Enter an interest rate to see your estimated monthly payment.
Calculator powered by Showcase IDX, a Constellation1 Company. Copyright ©2026 Information is deemed reliable but not guaranteed.

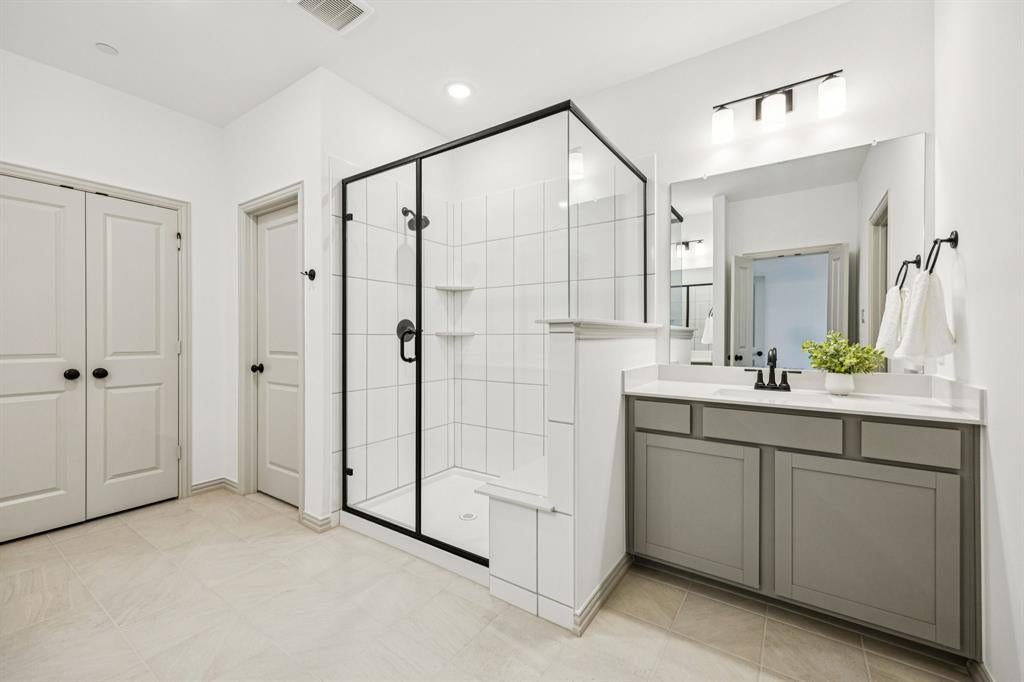
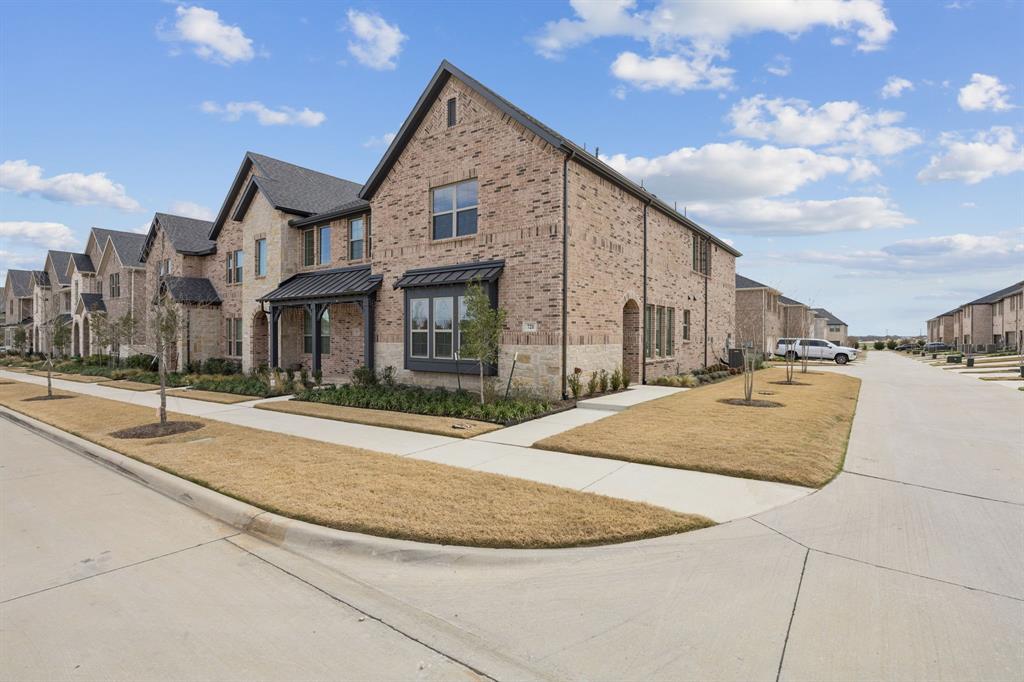
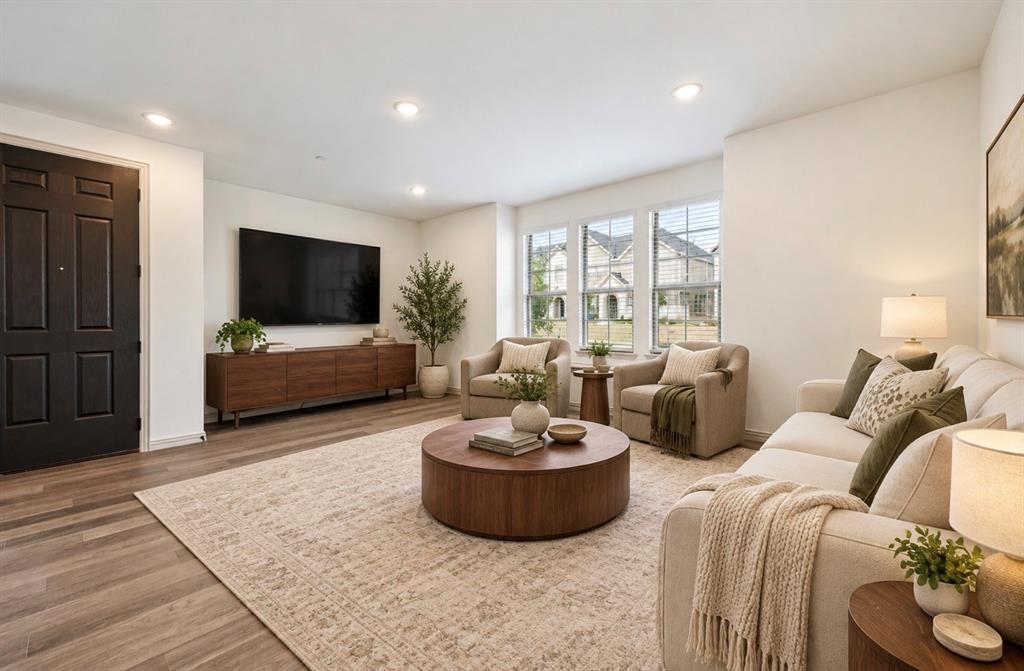
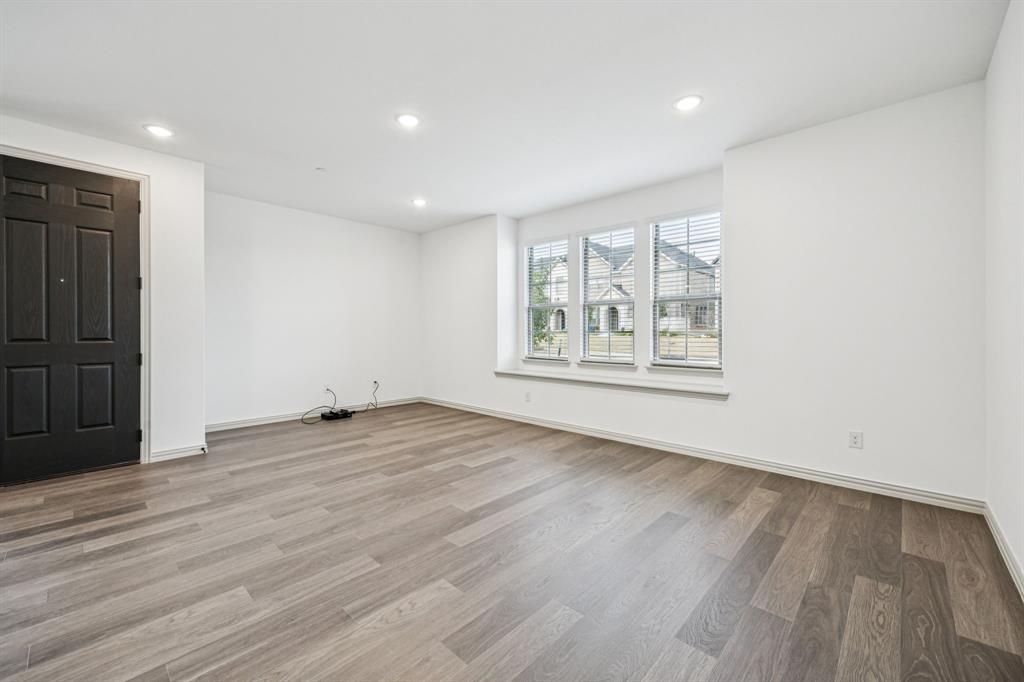
Welcome to Your Brand-New Townhome in Harvest! Be the first to call this beautifully designed, never-lived-in, three-bedroom, two-and-a-half-bath townhome home in the highly sought-after Harvest community. Blending modern style with everyday comfort, this thoughtfully designed home features an open-concept layout and an oversized living area that’s perfect for entertaining, hosting guests, or simply relaxing at home. The stylish kitchen is designed to impress, featuring stainless steel appliances, a five-burner gas range, a side-by-side refrigerator, generous counter space, and a pantry for added convenience and storage. Upstairs, unwind in the spacious primary suite, complete with a stunning walk-in closet. An oversized game room offers the perfect flex space for a second living area, media room, or playroom, while two additional bedrooms provide versatility for guests, family, or a home office. Storage is plentiful throughout, with two linen closets, a coat closet, and a well-planned layout that maximizes functionality. Situated on a desirable corner lot, the home enjoys abundant natural light, creating a bright and inviting atmosphere throughout. Even better, basic internet is included in the HOA dues! Enjoy a convenient location just minutes from Chick-fil-A, Tom Thumb grocery store, and I-35W, making everyday errands and commuting a breeze. With its fresh, modern finishes, spacious layout, and desirable Harvest location, this move-in-ready townhome offers the best of brand-new living. Don’t miss your opportunity to make this exceptional home yours!

Save
Ask
Tour
Hide
Share
Listing Snapshot
Price 
$339,000
Days On Site 
3 Days
Bedrooms 
3
Inside Area (SqFt) 
2,004 sqft
Total Baths 
3
Full Baths 
2
Partial Baths 
1
Lot Size 
0.08 Acres
Year Built 
2024
MLS® Number 
21408213
Status 
Active
Property Tax 
N/A
HOA/Condo/Coop Fees 
$398 monthly
Sq Ft Source 
N/A
Friends & Family
Recent Activity
3 days agoListing updated with changes from the MLS®
3 days agoListing first seen on site
General Features
Acres 
0.08
Attached Garage 
Yes
Foundation 
Slab
Garage 
Yes
Garage Spaces 
2
Levels 
Two
Number Of Stories 
2
Parking 
Alley AccessGarageGarage Faces RearKitchen LevelAttached
Property Sub Type 
Townhouse
Security 
Carbon Monoxide Detector(s)Smoke Detector(s)
Sewer 
Public Sewer
Special Circumstances 
Standard
Style 
Traditional
Utilities 
Electricity ConnectedNatural Gas AvailableUnderground Utilities
Interior Features
Appliances 
DishwasherDisposalElectric OvenGas CooktopRefrigerator
Flooring 
CarpetCeramic TileVinyl
Interior 
Kitchen IslandPantryWalk-In Closet(s)
Bath-Full 
Dimensions - 8 x 5Level - Second
Bath-Half 
Dimensions - 3 x 7Level - First
Bedroom 
Dimensions - 10 x 11Level - Second
Dining Room 
Dimensions - 14 x 11Level - First
Game Room 
Dimensions - 12 x 13Level - Second
Kitchen 
Dimensions - 14 x 9Level - FirstFeatures - Kitchen Island, Pantry
Living Room 
Dimensions - 15 x 20Level - FirstFeatures - Ceiling Fan(s)
Master Bathroom 
Dimensions - 14 x 9Level - Second
Master Bedroom 
Dimensions - 15 x 14Level - SecondFeatures - Ceiling Fan(s)
Save
Ask
Tour
Hide
Share
Exterior Features
Construction Details 
Wood SidingBrickConcrete
Lot Features 
Corner LotInterior LotLandscaped
Roof 
Composition
Community Features
Association Fee 
$398.0
Association Fee Frequency 
Monthly
School District 
Argyle ISD
Schools
School District
Argyle ISD
Elementary School
Argyle West
Middle School
Argyle
High School
Argyle
Listing courtesy of Aimee Hendrix of EXP REALTY [email protected]


© 2020 North Texas Real Estate Information Systems. All rights reserved. Information is deemed reliable but is not guaranteed accurate by the MLS or NTREIS. The information being provided is for the consumer's personal, non-commercial use, and may not be reproduced, redistributed, or used for any purpose other than to identify prospective properties consumers may be interested in purchasing.
Last checked: 2026-10-12 10:27 PM CDT

Neighborhood & Commute
Source: Walkscore
Disclosure: Community information and market data powered by Constellation Data Labs. Information is deemed reliable but not guaranteed.
Save
Ask
Tour
Hide
Share