Save
Ask
Tour
Hide
Share
$395,000
4 Days On Site

3712 County Road 1102
Celeste, TX 75423

For Sale|Single Family Residence|Active
4
Beds
2
Total Baths
2
Full Baths
1,725
SqFt
$229
/SqFt
2024
Built
Subdivision:
BILLINGSLEY JESSE
County:
Hunt
3712 County Road 11023712 County Road 11023712 County Road 11023712 County Road 1102
Save
Ask
Tour
Hide
Share

Mortgage Calculator

Monthly Payment (Est.)

Enter an interest rate to see your estimated monthly payment.
Calculator powered by Showcase IDX, a Constellation1 Company. Copyright ©2026 Information is deemed reliable but not guaranteed.

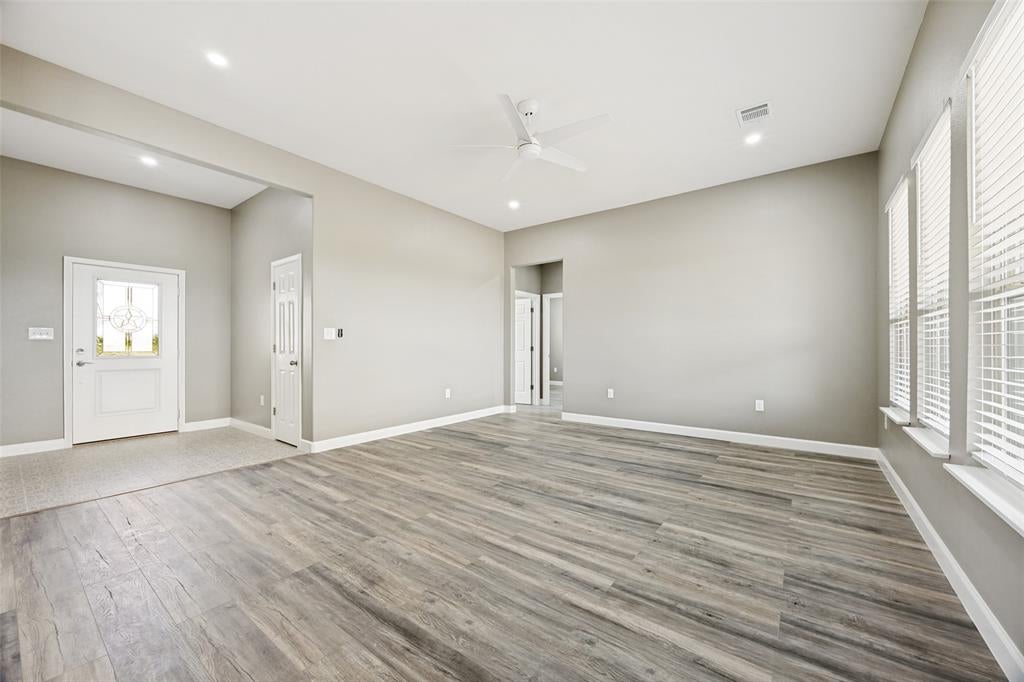
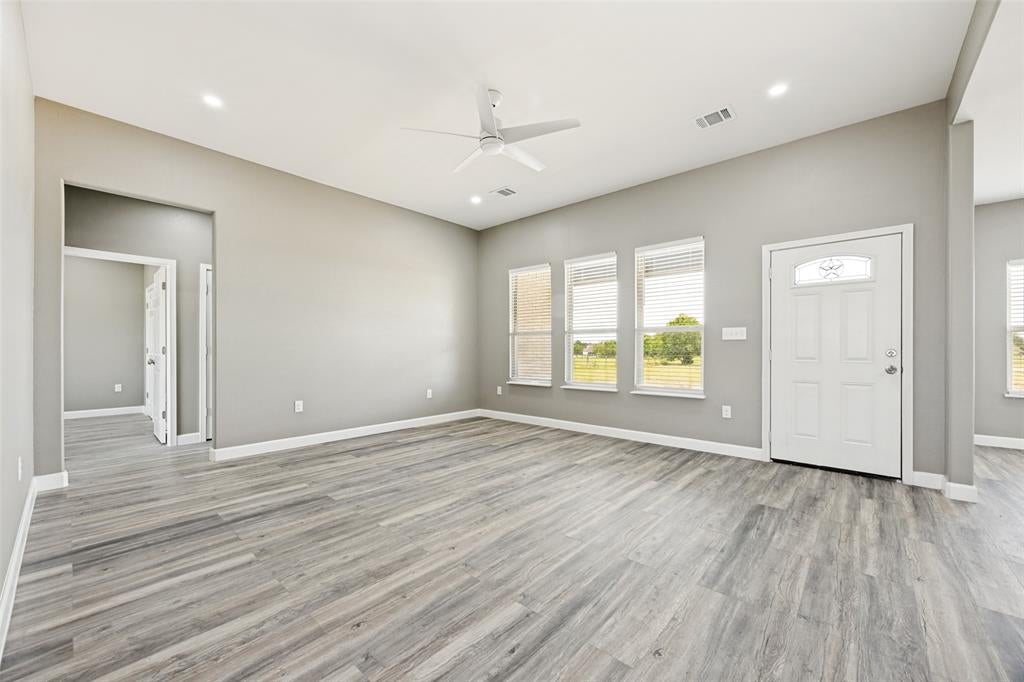
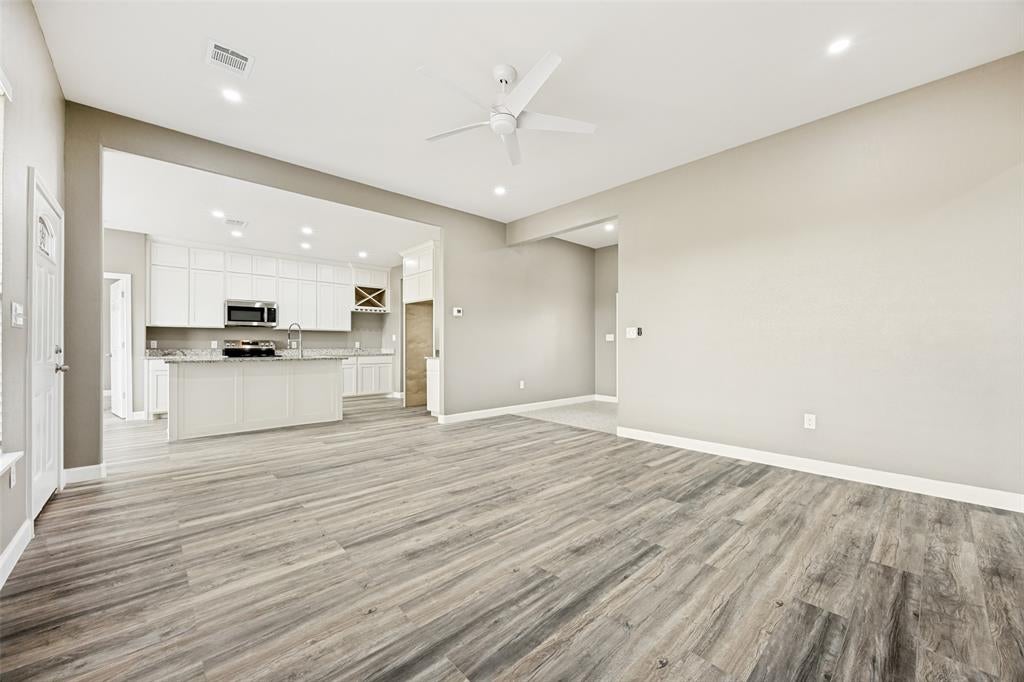
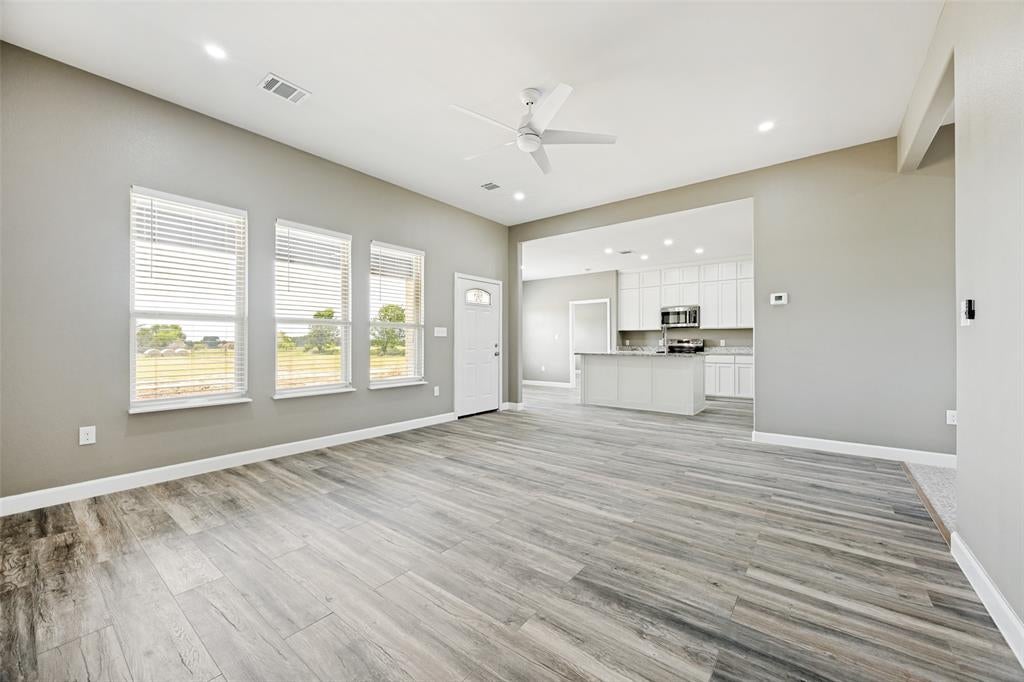
Completed in 2024 and never lived in, this beautiful new construction home is ready for its first owners! Situated on just under 2 acres in, the property offers the kind of peace and quiet that’s hard to find, with little to hear besides the sounds of nature and birds in the distance. The thoughtfully designed layout features 4 bedrooms and 2 bathrooms over 1,700 square feet, with an open kitchen overlooking the living area, creating a comfortable and inviting space for everyday living and entertaining. The private primary suite is tucked away on the opposite end of the home for added separation and comfort. The spacious primary bathroom offers plenty of room to unwind and includes two walk-in closets for exceptional storage. As you pull in through the gravel driveway, you’re welcomed by a stunning mature pecan tree that adds character and shade to the property. Complete with a 2-car garage and plenty of room to enjoy the outdoors, this home offers the perfect blend of new construction, functional design, and peaceful country living.

Save
Ask
Tour
Hide
Share
Listing Snapshot
Price 
$395,000
Days On Site 
4 Days
Bedrooms 
4
Inside Area (SqFt) 
1,725 sqft
Total Baths 
2
Full Baths 
2
Partial Baths 
N/A
Lot Size 
1.918 Acres
Year Built 
2024
MLS® Number 
21408655
Status 
Active
Property Tax 
$4,462
HOA/Condo/Coop Fees 
N/A
Sq Ft Source 
N/A
Friends & Family
Recent Activity
3 days agoListing updated with changes from the MLS®
4 days agoListing first seen on site
General Features
Acres 
1.918
Additional Property Use 
Vacant
Attached Garage 
Yes
Foundation 
Slab
Garage 
Yes
Garage Spaces 
2
Levels 
One
Parking 
GarageGarage Faces SideGravelAttached
Property Sub Type 
Single Family Residence
Security 
Smoke Detector(s)
Sewer 
Septic Tank
Utilities 
Cable AvailableElectricity Available
Water Source 
Public
Interior Features
Appliances 
DishwasherDisposalElectric CooktopElectric OvenElectric Water HeaterMicrowave
Cooling 
Ceiling Fan(s)Central AirElectric
Flooring 
Laminate
Heating 
Electric
Interior 
Built-in FeaturesKitchen IslandPantryHigh Speed Internet
Kitchen 
Dimensions - 20 x 16Level - FirstFeatures - Kitchen Island, Pantry
Living Room 
Dimensions - 18 x 20Level - FirstFeatures - Ceiling Fan(s)
Master Bedroom 
Dimensions - 12 x 13Level - FirstFeatures - Ceiling Fan(s)
Save
Ask
Tour
Hide
Share
Exterior Features
Lot Features 
Few Trees
Roof 
Shingle
Community Features
School District 
Bland ISD
Financing Terms Available 
ConventionalFHAUSDA LoanVA Loan
Horse Allowed 
Yes
Schools
School District
Bland ISD
Elementary School
Bland
Middle School
Bland
High School
Bland
Listing courtesy of Mariasol Salazar of Homera Realty Group [email protected]


© 2020 North Texas Real Estate Information Systems. All rights reserved. Information is deemed reliable but is not guaranteed accurate by the MLS or NTREIS. The information being provided is for the consumer's personal, non-commercial use, and may not be reproduced, redistributed, or used for any purpose other than to identify prospective properties consumers may be interested in purchasing.
Last checked: 2026-10-14 12:06 AM CDT

Neighborhood & Commute
Source: Walkscore
Disclosure: Community information and market data powered by Constellation Data Labs. Information is deemed reliable but not guaranteed.
Save
Ask
Tour
Hide
Share