Save
Ask
Tour
Hide
Share
$409,900
2 Days On Site

637 Sierra Ridge
Lavon, TX 75166

For Sale|Single Family Residence|Active
5
Beds
4
Total Baths
4
Full Baths
2,937
SqFt
$140
/SqFt
2025
Built
Subdivision:
Trails of Lavon
County:
Collin
637 Sierra Ridge637 Sierra Ridge637 Sierra Ridge637 Sierra Ridge
Save
Ask
Tour
Hide
Share

Mortgage Calculator

Monthly Payment (Est.)

Enter an interest rate to see your estimated monthly payment.
Calculator powered by Showcase IDX, a Constellation1 Company. Copyright ©2026 Information is deemed reliable but not guaranteed.

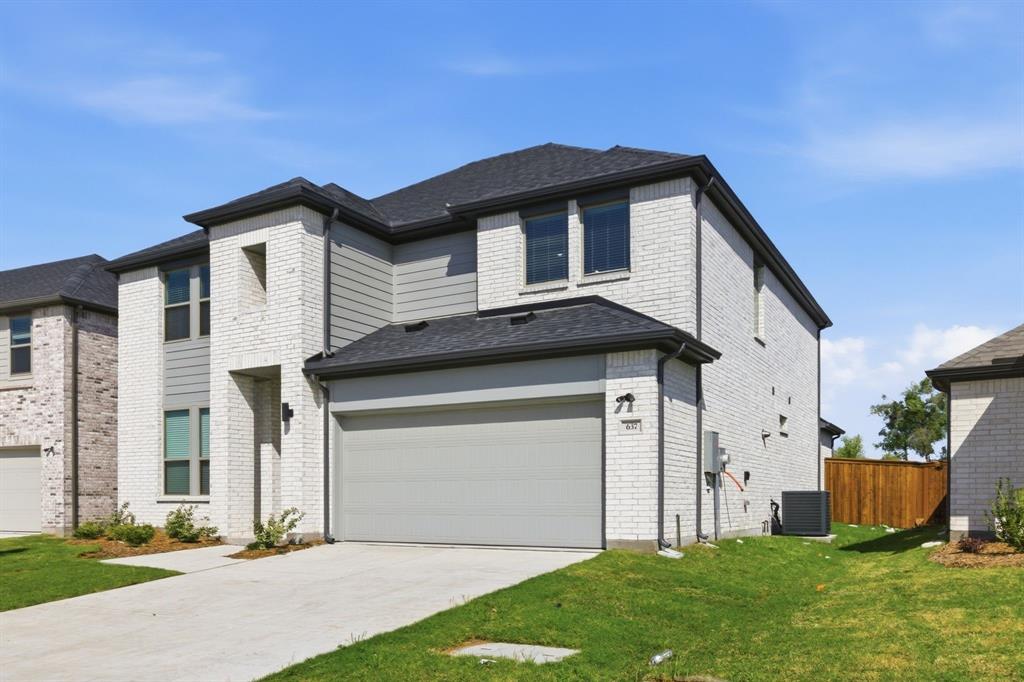
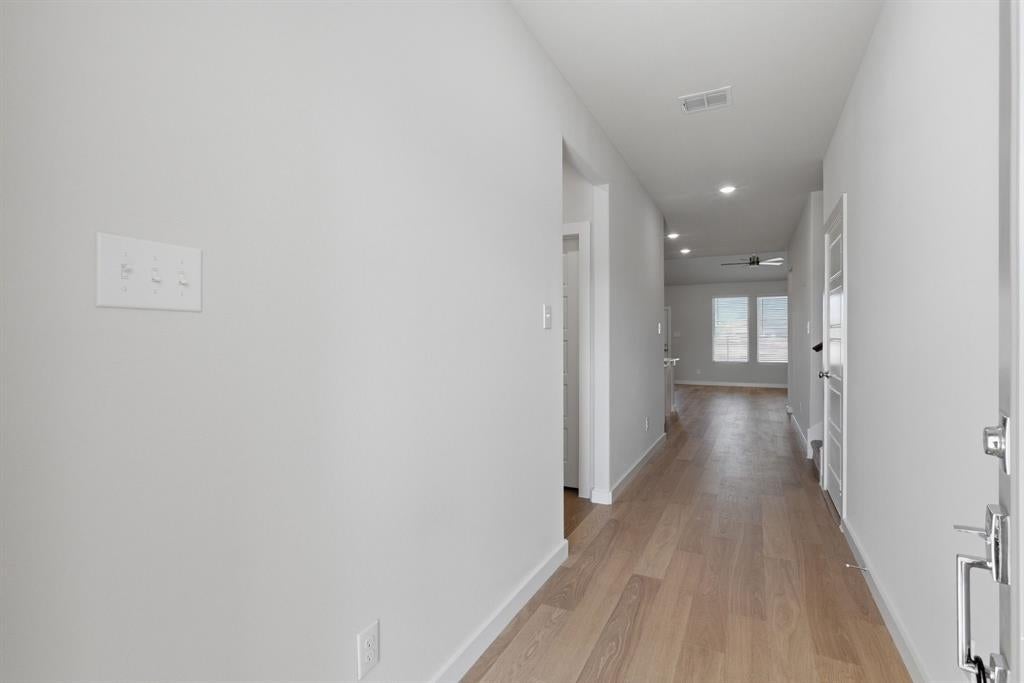
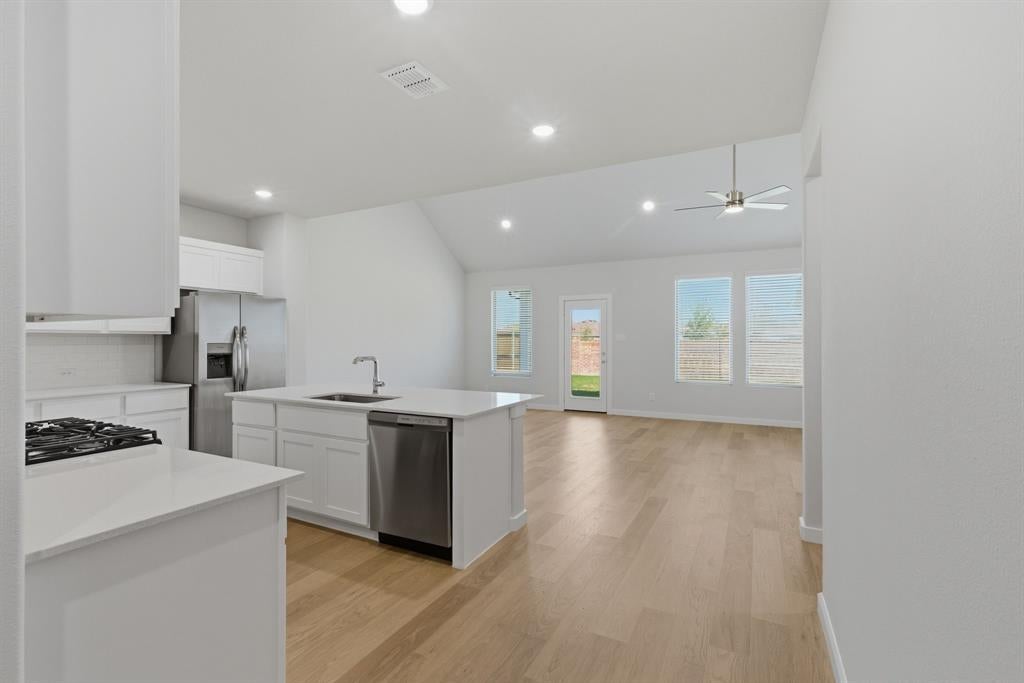
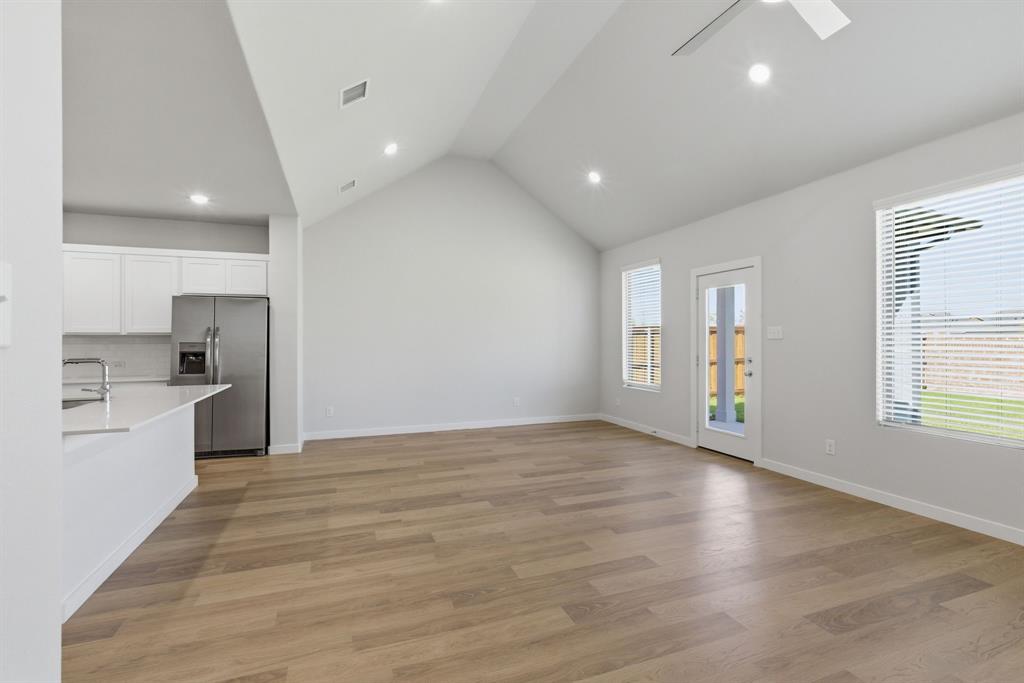
This is a brand new home built by Trophy Signature Homes. The home has never been lived in by anyone!- The current owner's plans changed- Welcome home and search No More! Absolutely Gorgeous! This spectacular 5 bedroom 4 full bath home has these amazing features! Downstairs offers 2 bedrooms, a large open kitchen, a large living room that overlooks the large backyard with a covered patio.The primary suite has 2 vanities and a large Standing shower and a 2nd bedroom with a full bath close to it! Upstairs boasts 3 large bedrooms, a huge gameroom and a large Media room! Lots of space for the kids to play! Upstairs has 2 Full baths as well! This home comes with a Washer, Dryer and Refrigerator at No Cost to the lucky buyer. Agents and their clients should please verify the information in this listing concerning but not limited to dimensions, ISD information etc.

Save
Ask
Tour
Hide
Share
Listing Snapshot
Price 
$409,900
Days On Site 
2 Days
Bedrooms 
5
Inside Area (SqFt) 
2,937 sqft
Total Baths 
4
Full Baths 
4
Partial Baths 
N/A
Lot Size 
0.147 Acres
Year Built 
2025
MLS® Number 
21408664
Status 
Active
Property Tax 
N/A
HOA/Condo/Coop Fees 
$54.17 monthly
Sq Ft Source 
N/A
Friends & Family
Recent Activity
yesterdayListing updated with changes from the MLS®
2 days agoListing first seen on site
General Features
Acres 
0.147
Attached Garage 
Yes
Garage 
Yes
Garage Spaces 
2
Levels 
Two
Parking 
Garage Door OpenerAttached
Property Sub Type 
Single Family Residence
Sewer 
Public Sewer
Special Circumstances 
Standard
Utilities 
Electricity AvailableElectricity ConnectedSewer AvailableUnderground Utilities
Water Source 
Public
Interior Features
Appliances 
Built-In Gas RangeDishwasherGas CooktopGas OvenMicrowaveRefrigeratorTankless Water Heater
Interior 
Granite CountersKitchen IslandOpen FloorplanPantryWalk-In Closet(s)
Bedroom 
Dimensions - 11 x 10Level - Second
Dining Room 
Dimensions - 10 x 11Level - First
Living Room 
Dimensions - 19 x 16Level - Second
Master Bedroom 
Dimensions - 14 x 17Level - FirstFeatures - Ceiling Fan(s), Walk-In Closet(s)
Save
Ask
Tour
Hide
Share
Community Features
Association Fee 
$650.0
Association Fee Frequency 
Annually
School District 
Community ISD
Schools
School District
Community ISD
Elementary School
Nesmith
Middle School
Community Trails
High School
Community
Listing courtesy of Carl Anku of Deerfield Real Estate Group [email protected]


© 2020 North Texas Real Estate Information Systems. All rights reserved. Information is deemed reliable but is not guaranteed accurate by the MLS or NTREIS. The information being provided is for the consumer's personal, non-commercial use, and may not be reproduced, redistributed, or used for any purpose other than to identify prospective properties consumers may be interested in purchasing.
Last checked: 2026-10-12 09:37 PM CDT

Neighborhood & Commute
Source: Walkscore
Disclosure: Community information and market data powered by Constellation Data Labs. Information is deemed reliable but not guaranteed.
Save
Ask
Tour
Hide
Share