Save
Ask
Tour
Hide
Share
$275,000
2 Days On Site

206 Rockaway Drive
Duncanville, TX 75116

For Sale|Single Family Residence|Active
3
Beds
2
Total Baths
2
Full Baths
1,148
SqFt
$240
/SqFt
1965
Built
Subdivision:
Fairmeadows 11
County:
Dallas
206 Rockaway Drive206 Rockaway Drive206 Rockaway Drive206 Rockaway Drive
Save
Ask
Tour
Hide
Share

Mortgage Calculator

Monthly Payment (Est.)

Enter an interest rate to see your estimated monthly payment.
Calculator powered by Showcase IDX, a Constellation1 Company. Copyright ©2026 Information is deemed reliable but not guaranteed.

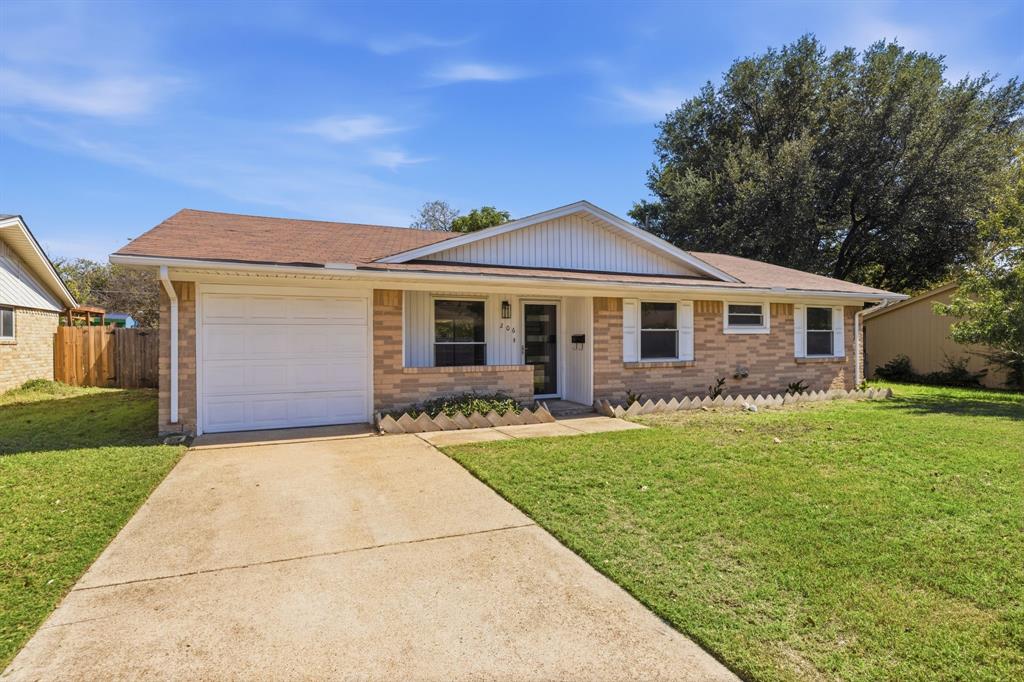
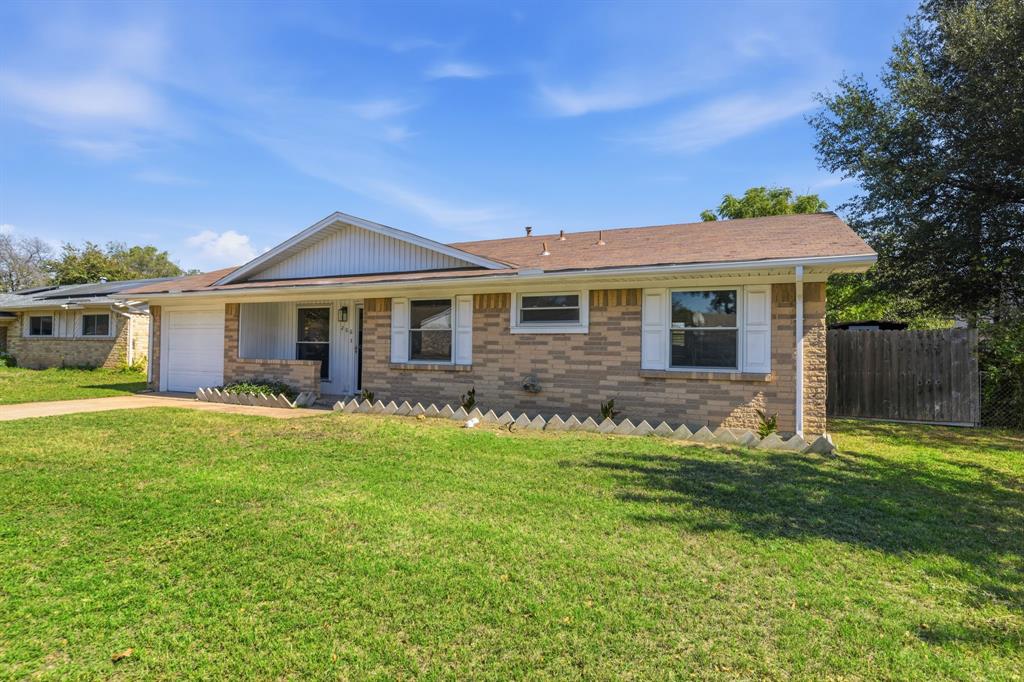
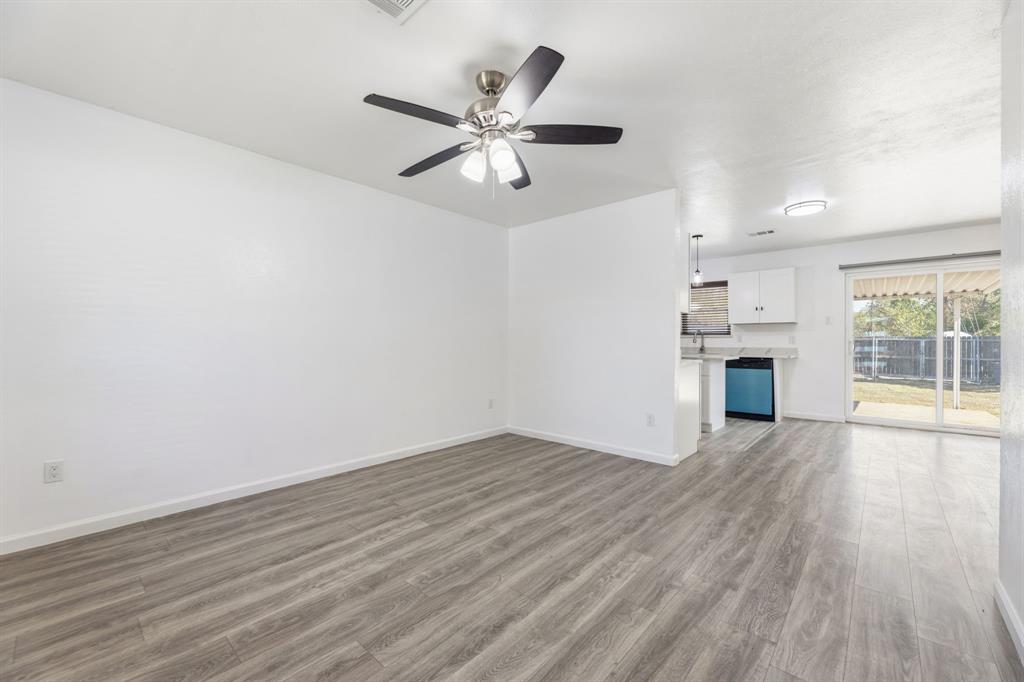
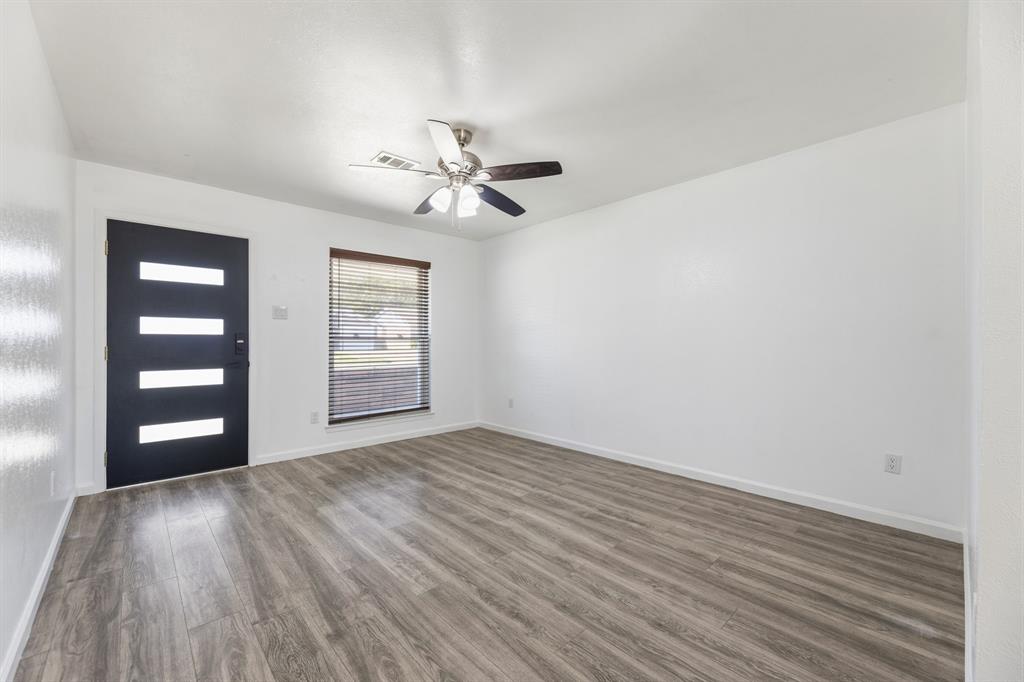
Affordable charm meets modern living in this updated 3-bedroom, 2-bathroom home offering 1,148 square feet of move-in-ready space. Perfect for budget-conscious buyers looking for a high-end feel without the high-end price tag, this home features brand-new flooring, fresh paint, and updated lighting fixtures throughout. Both the kitchen countertops and the bathrooms have been stylishly refreshed, giving you a completely modernized space with no costly renovations needed. Get the ultimate value in a fantastic location near downtown Duncanville. You will save on commute times with quick, easy highway access for a short drive into downtown Dallas or Arlington's entertainment district. Enjoy the perfect blend of affordability, updated style, and unbeatable convenience.

Save
Ask
Tour
Hide
Share
Listing Snapshot
Price 
$275,000
Days On Site 
2 Days
Bedrooms 
3
Inside Area (SqFt) 
1,148 sqft
Total Baths 
2
Full Baths 
2
Partial Baths 
N/A
Lot Size 
0.168 Acres
Year Built 
1965
MLS® Number 
21408701
Status 
Active
Property Tax 
$5,058
HOA/Condo/Coop Fees 
N/A
Sq Ft Source 
N/A
Friends & Family
Recent Activity
2 days agoListing updated with changes from the MLS®
2 days agoListing first seen on site
General Features
Acres 
0.168
Attached Garage 
Yes
Foundation 
Slab
Garage 
Yes
Garage Spaces 
1
Levels 
One
Parking 
GarageGarage Faces FrontAttached
Property Sub Type 
Single Family Residence
Sewer 
Public Sewer
Special Circumstances 
Standard
Style 
Traditional
Water Source 
Public
Interior Features
Appliances 
DishwasherDisposalGas Range
Cooling 
Ceiling Fan(s)Central AirElectric
Heating 
Central
Interior 
Kitchen Island
Laundry Features 
In Garage
Bedroom 
Dimensions - 10 x 12Level - First
Dining Room 
Dimensions - 14 x 12Level - First
Kitchen 
Dimensions - 11 x 11Level - First
Living Room 
Dimensions - 18 x 15Level - FirstFeatures - Ceiling Fan(s)
Master Bedroom 
Dimensions - 14 x 10Level - First
Save
Ask
Tour
Hide
Share
Exterior Features
Construction Details 
Brick
Roof 
Composition
Community Features
School District 
Duncanville ISD
Financing Terms Available 
CashConventionalFHAVA Loan
Schools
School District
Duncanville ISD
Elementary School
Central
Middle School
Reed
High School
Duncanville
Listing courtesy of Jennifer Pennebaker of Jennifer Pennebaker, Broker [email protected]


© 2020 North Texas Real Estate Information Systems. All rights reserved. Information is deemed reliable but is not guaranteed accurate by the MLS or NTREIS. The information being provided is for the consumer's personal, non-commercial use, and may not be reproduced, redistributed, or used for any purpose other than to identify prospective properties consumers may be interested in purchasing.
Last checked: 2026-10-12 09:37 PM CDT

Neighborhood & Commute
Source: Walkscore
Disclosure: Community information and market data powered by Constellation Data Labs. Information is deemed reliable but not guaranteed.
Save
Ask
Tour
Hide
Share