Save
Ask
Tour
Hide
Share
$459,000
14 Days On Site

5356 Elmdale Drive
Watauga, TX 76137

For Sale|Single Family Residence|Active
4
Beds
3
Total Baths
2
Full Baths
1
Partial Bath
2,841
SqFt
$162
/SqFt
2002
Built
Subdivision:
Park Vista Add
County:
Tarrant
Upcoming Open Houses
Sun, Oct 25, 11:00 AM - 1:00 PM
5356 Elmdale Drive5356 Elmdale Drive5356 Elmdale Drive5356 Elmdale Drive
Save
Ask
Tour
Hide
Share

Mortgage Calculator

Monthly Payment (Est.)

Enter an interest rate to see your estimated monthly payment.
Calculator powered by Showcase IDX, a Constellation1 Company. Copyright ©2026 Information is deemed reliable but not guaranteed.

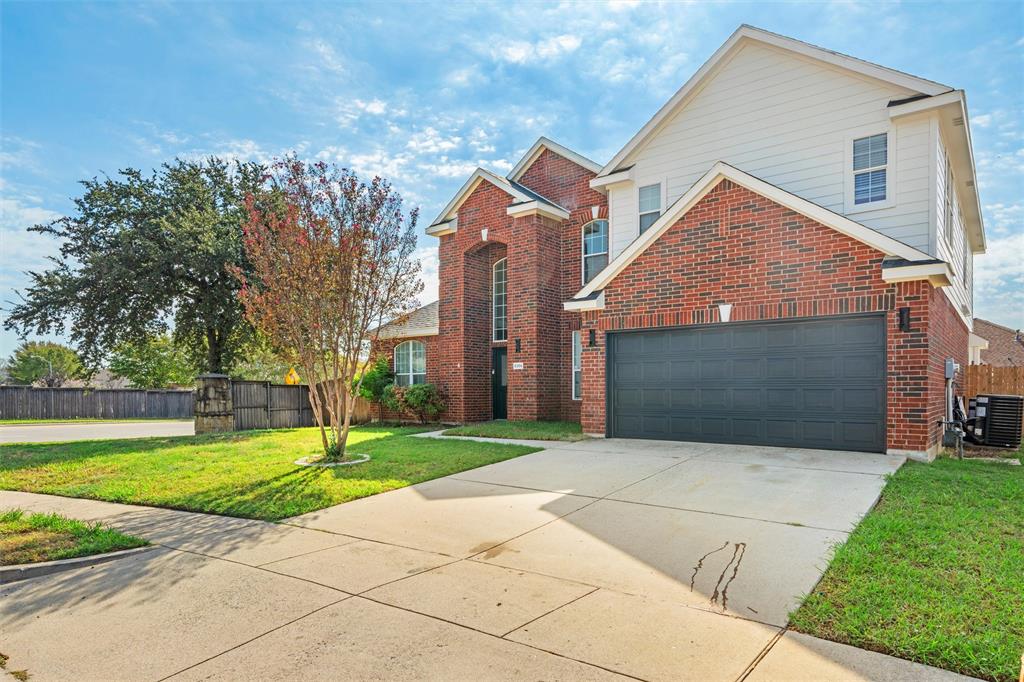
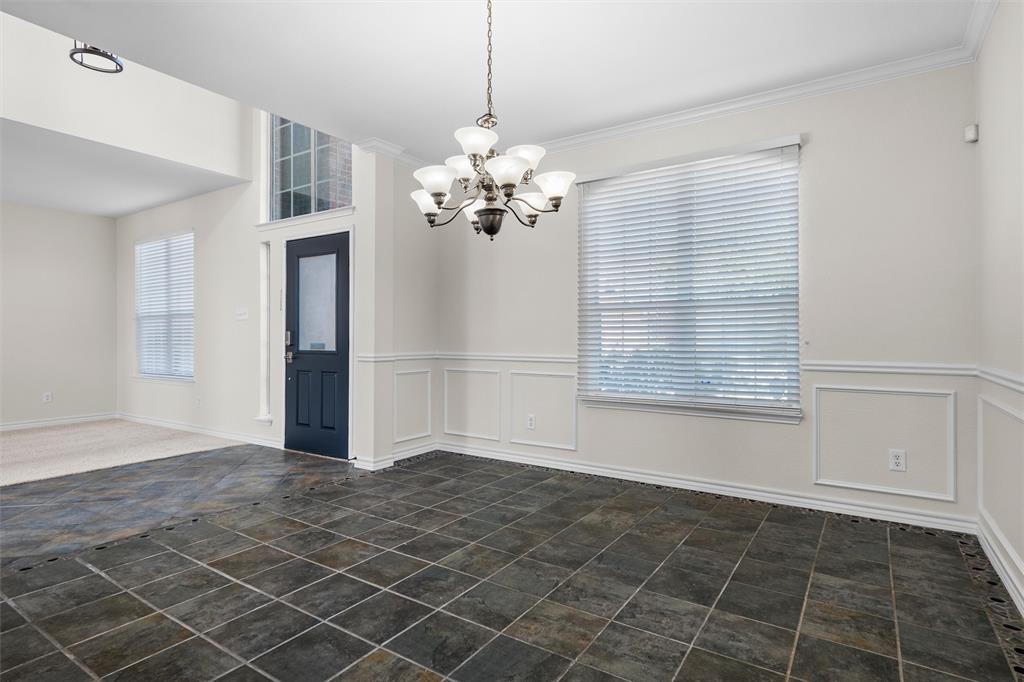
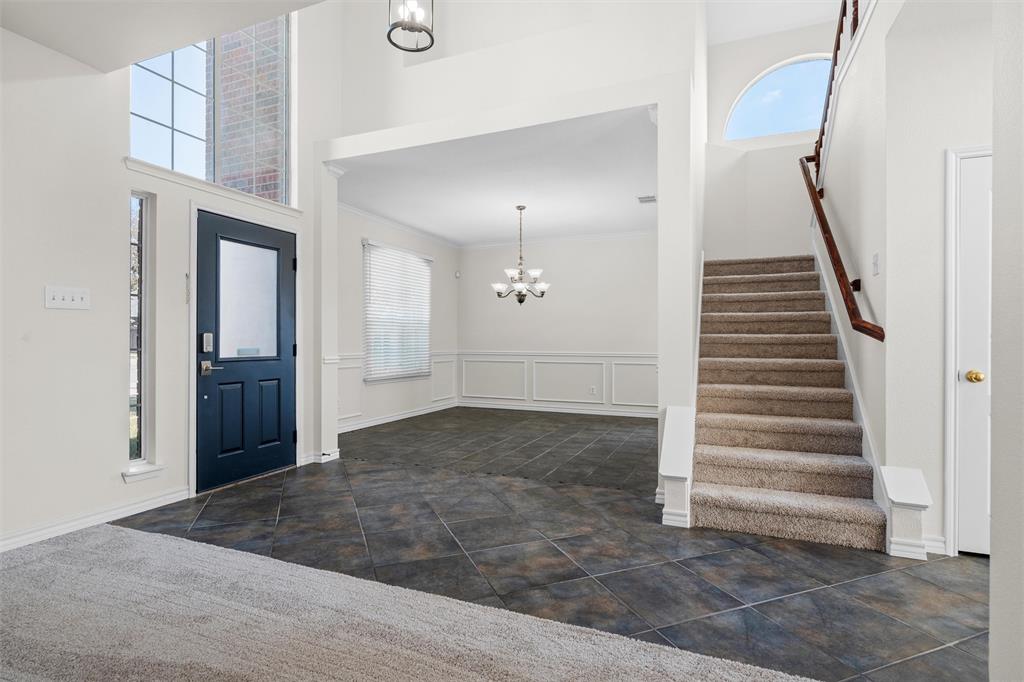
Refreshed and move-in ready, this inviting home sits on an oversized 0.28-acre lot in Watauga’s Park Vista neighborhood. Recent updates include new carpet, fresh interior paint, and new appliances, giving the home a clean, updated feel throughout. The kitchen has granite countertops and plenty of cabinet and prep space. It opens to the main living area, which is anchored by a cozy fireplace. Outside, the spacious backyard is made for entertaining and relaxing, with a swimming pool, a waterfall feature, and plenty of room to enjoy the outdoors. A 2-car attached garage adds everyday convenience, and you’re close to shopping, dining, and major commuter routes. Credits are available with the preferred lender to help buy down your interest rate, so ask for details! This home is ready for its next owner to move in and make it their own. Schedule your showing today!

Save
Ask
Tour
Hide
Share
Listing Snapshot
Price 
$459,000
Days On Site 
14 Days
Bedrooms 
4
Inside Area (SqFt) 
2,841 sqft
Total Baths 
3
Full Baths 
2
Partial Baths 
1
Lot Size 
0.28 Acres
Year Built 
2002
MLS Number 
21408760
Status 
Active
Property Tax 
$8,906
HOA/Condo/Coop Fees 
N/A
Sq Ft Source 
N/A
Friends & Family
Recent Activity
19 hours agoListing updated with changes from the MLS
2 days agoPrice changed to $459,000
2 weeks agoListing first seen on site
General Features
Acres 
0.28
Attached Garage 
Yes
Foundation 
Slab
Garage 
Yes
Garage Spaces 
2
Levels 
Two
Parking 
GarageAttached
Property Sub Type 
Single Family Residence
Sewer 
Public Sewer
Special Circumstances 
Standard
Style 
Traditional
Utilities 
Cable Available
Water Source 
Public
Interior Features
Appliances 
DishwasherGas OvenGas RangeMicrowave
Cooling 
Central Air
Fireplace 
Yes
Fireplace Features 
Gas
Fireplaces 
1
Flooring 
CarpetCeramic Tile
Heating 
Central
Interior 
Eat-in KitchenGranite CountersKitchen IslandOpen Floorplan
Window Features 
Bay Window(s)
Save
Ask
Tour
Hide
Share
Exterior Features
Construction Details 
Brick
Fencing 
Back YardFenced
Pool Features 
In GroundPrivate
Private Pool 
Yes
Roof 
Asphalt
Windows/Doors 
Bay Window(s)
Community Features
School District 
Birdville ISD
Financing Terms Available 
CashConventionalFHAVA Loan
Schools
School District
Birdville ISD
Elementary School
Hardeman
Middle School
Watauga
High School
Haltom
Listing courtesy of Amyn Alwani of JPAR - Central Metro [email protected]


© 2020 North Texas Real Estate Information Systems. All rights reserved. Information is deemed reliable but is not guaranteed accurate by the MLS or NTREIS. The information being provided is for the consumer's personal, non-commercial use, and may not be reproduced, redistributed, or used for any purpose other than to identify prospective properties consumers may be interested in purchasing.
Last checked: 2026-10-25 09:17 AM CDT

Neighborhood & Commute
Source: Walkscore
Disclosure: Community information and market data powered by Constellation Data Labs. Information is deemed reliable but not guaranteed.
Save
Ask
Tour
Hide
Share