


440 Mcalpine DriveSpringtown, TX 76082
Mortgage Calculator
Monthly Payment (Est.)
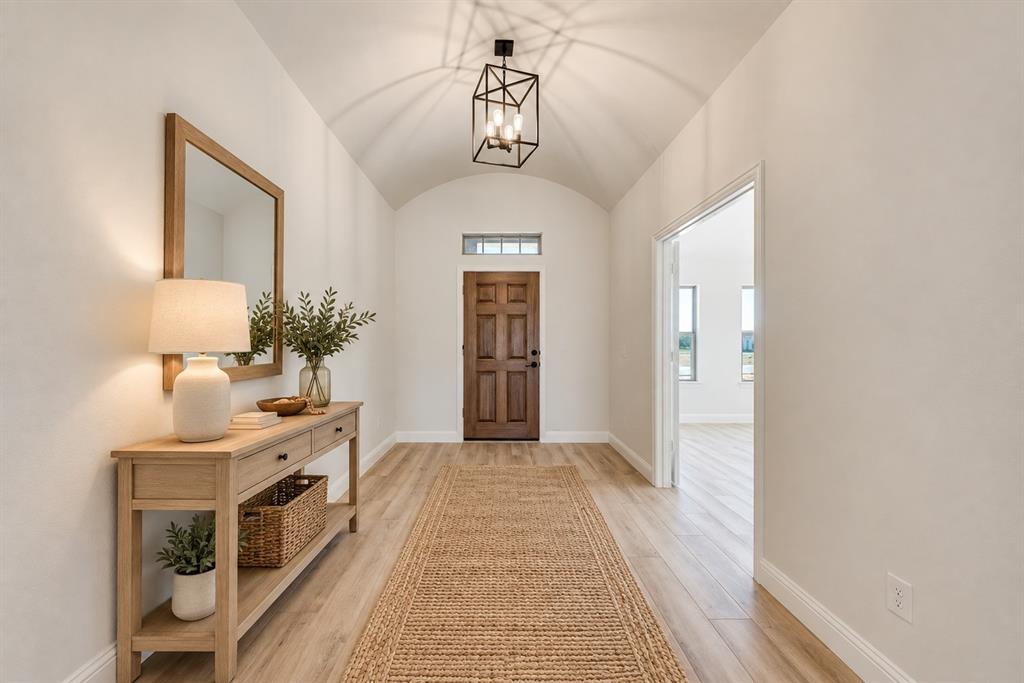
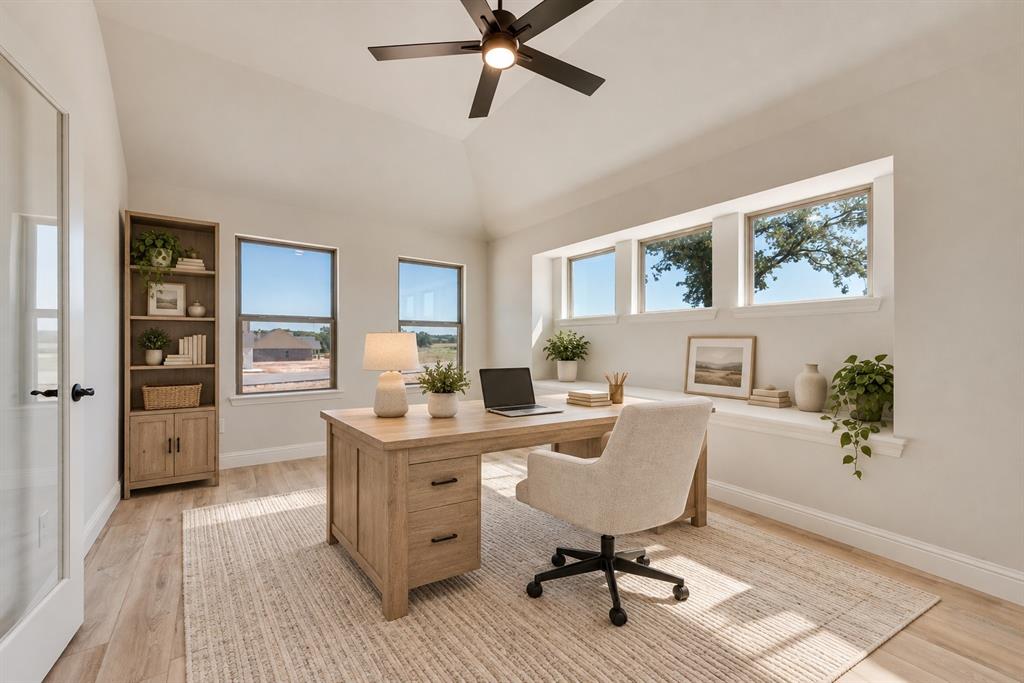
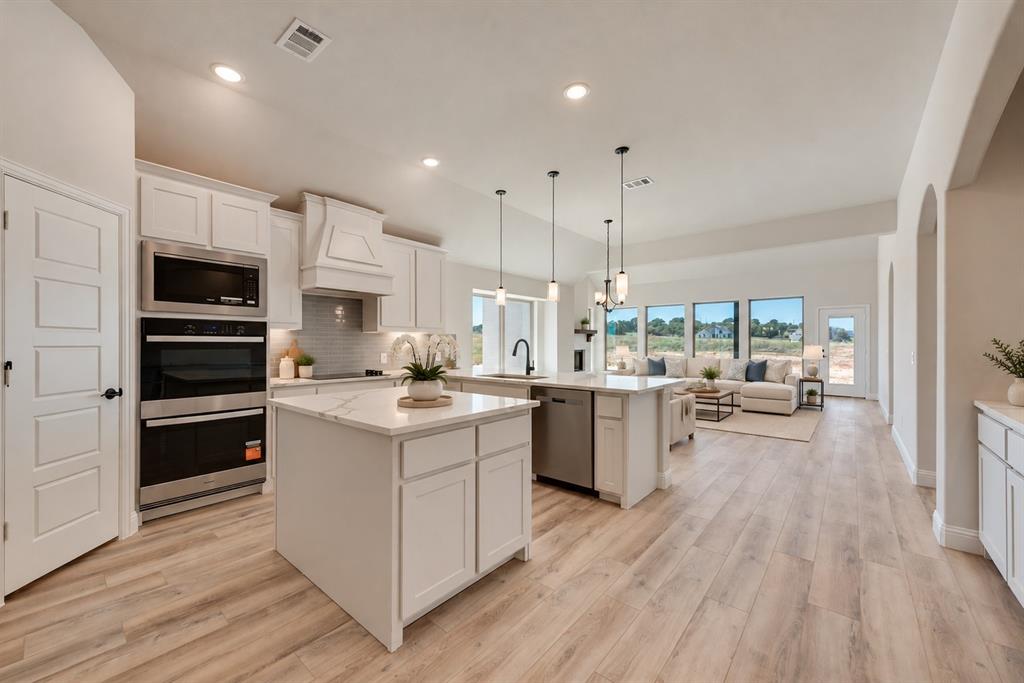
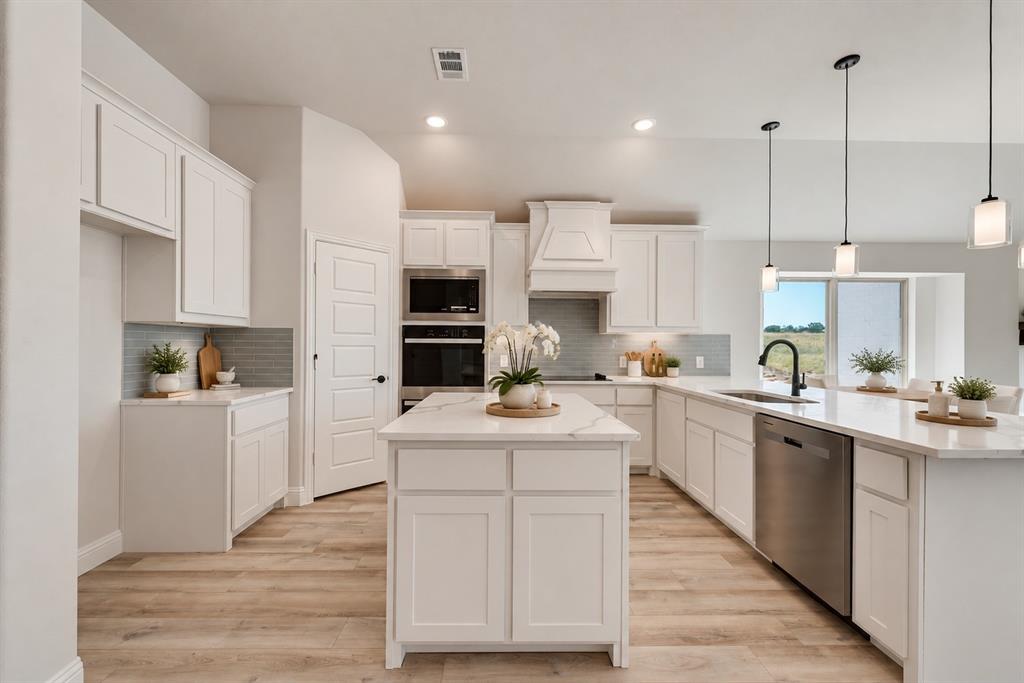
Enter an interest rate to see your estimated monthly payment.Welcome to the brand-new community of Terra Vista in Springtown, Texas, featuring a full lineup of plans from Biltmore Homes! Terra Vista offers 1-acre homesites, no HOA, and extremely favorable tax rates—the perfect balance of comfort, value, and space to grow. Be among the first to own in this new neighborhood with the all-new Taylor plan—now thoughtfully enhanced with over 200 additional square feet. This layout features a grand living area, extended patio, and an elevated master suite with an oversized closet, along with 3 bedrooms, 3 full bathrooms, a private study, and a 3-car garage, all situated on a 1-acre homesite. Contact us today to learn more about availability or to schedule an appointment or self-guided tour of available homes in the community! Pricing, features and availability subject to change without notice.
| yesterday | Listing updated with changes from the MLS® | |
| yesterday | Price changed to $479,990 | |
| 3 days ago | Listing first seen on site |

© 2020 North Texas Real Estate Information Systems. All rights reserved. Information is deemed reliable but is not guaranteed accurate by the MLS or NTREIS. The information being provided is for the consumer's personal, non-commercial use, and may not be reproduced, redistributed, or used for any purpose other than to identify prospective properties consumers may be interested in purchasing.
Last checked: 2026-10-13 11:28 PM CDT
Did you know? You can invite friends and family to your search. They can join your search, rate and discuss listings with you.