


Save
Ask
Tour
Hide
$369,000
13 Days On Site
3625 Kodiak CourtFort Worth, TX 76137
For Sale|Single Family Residence|Active
4
Beds
4
Total Baths
2
Full Baths
2
Partial Baths
2,240
SqFt
$165
/SqFt
1995
Built
Subdivision:
Sutters Mill Add
County:
Tarrant
Save
Ask
Tour
Hide
Mortgage Calculator
Monthly Payment (Est.)
Enter an interest rate to see your estimated monthly payment.Calculator powered by Showcase IDX, a Constellation1 Company. Copyright ©2026 Information is deemed reliable but not guaranteed.
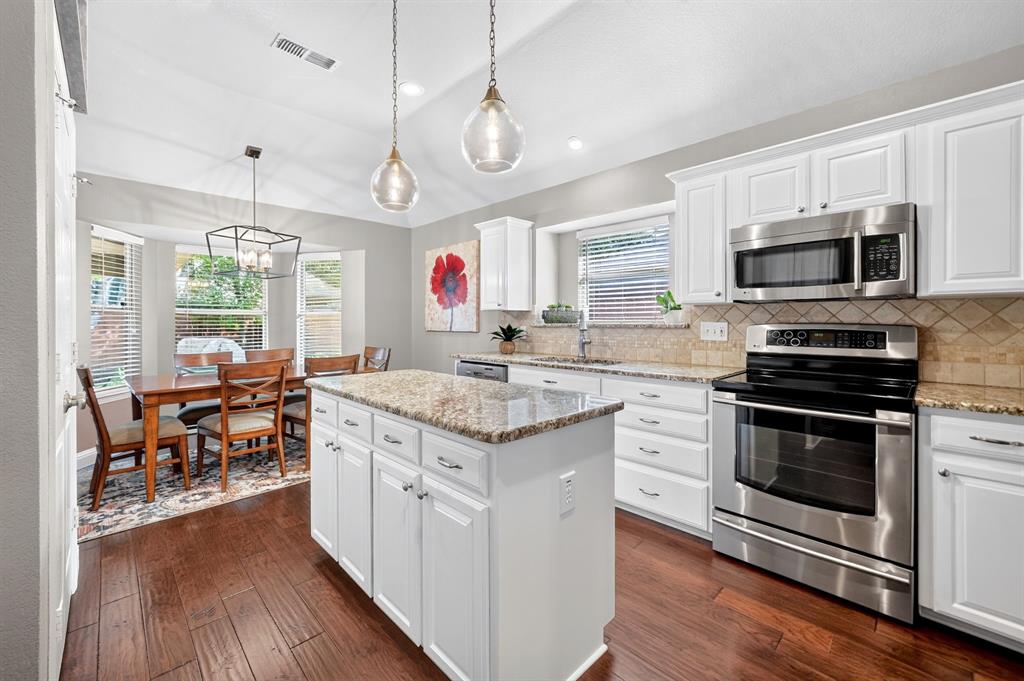
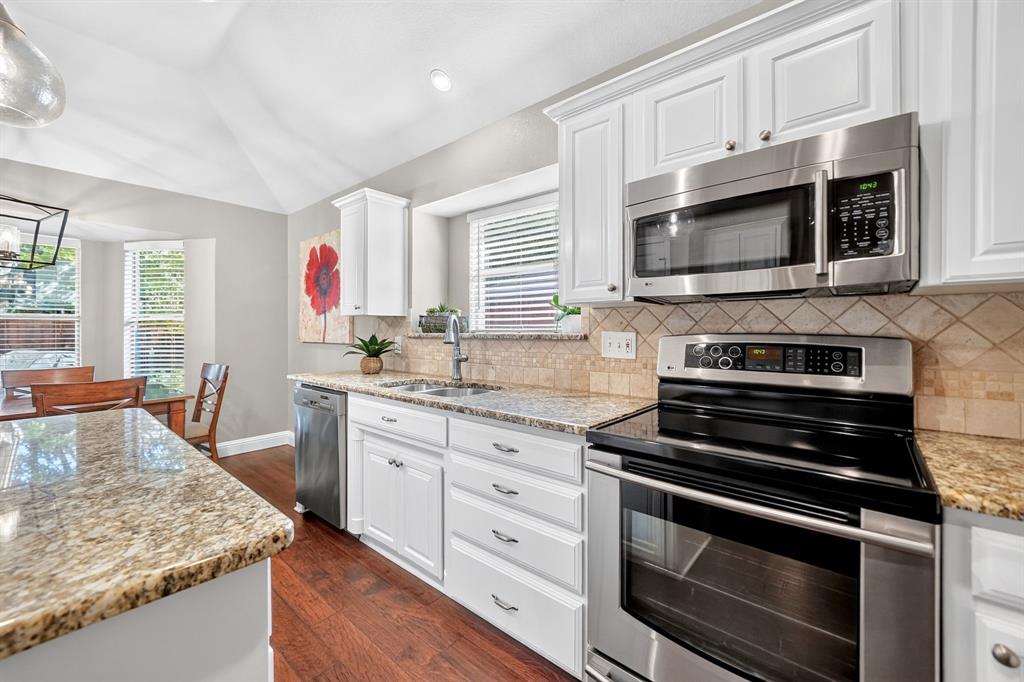
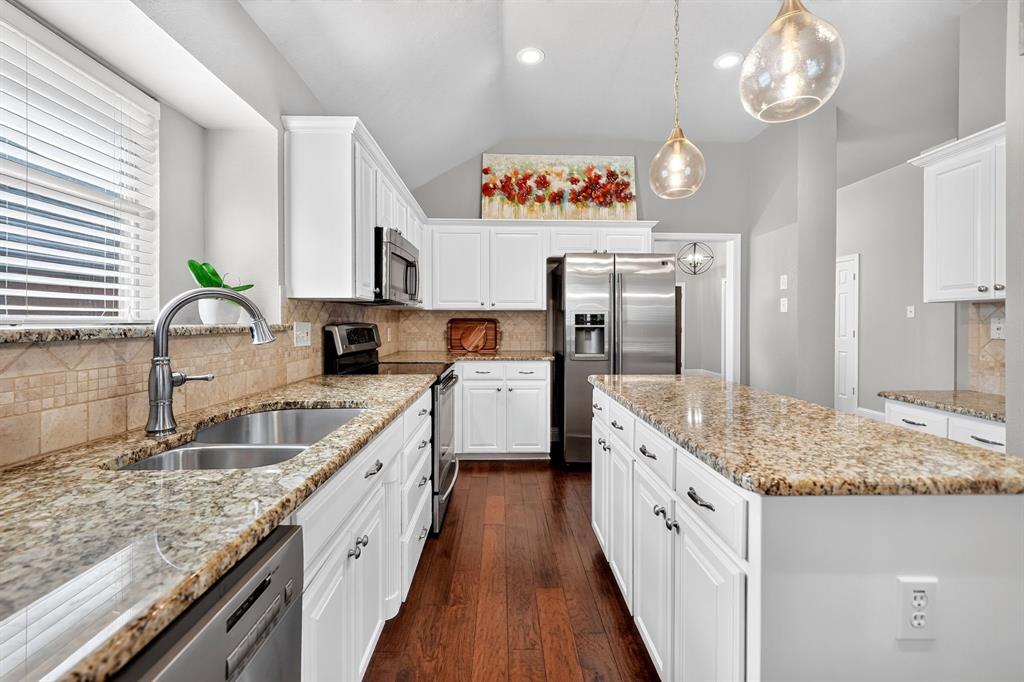
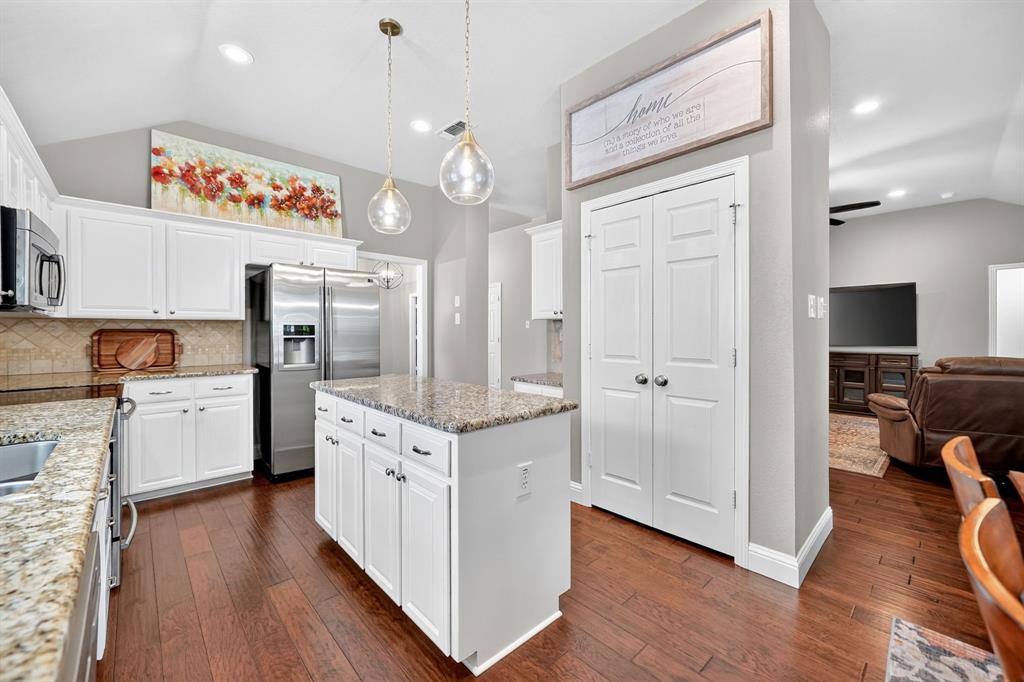
LOOK NO FURTHER! You have found the perfect home! This beauty has 4 bedrooms, two dining areas, and two large living areas, all on one floor! The main kiving area has a wood burning fireplace! The kitchen is nicely equipped with granite countertops, a tile backsplash, stainless appliances, and an island! The home boasts 10 ft ceilings throughout! The primary bedroom has space for a reading chair to enjoy the quiet evenings! The second and third bedrooms are quite spacious! You will absolutely love the backyard with a wondeful covered patio! Watch the game, the kids, or the pets! The pristine backyard holds many possibilities! Close to I35N and 820, but without the noise! This one is definitely a cut above the rest! In excellent condition!
Save
Ask
Tour
Hide
Listing Snapshot
Price
$369,000
Days On Site
13 Days
Bedrooms
4
Inside Area (SqFt)
2,240 sqft
Total Baths
4
Full Baths
2
Partial Baths
2
Lot Size
0.165 Acres
Year Built
1995
MLS Number
21408903
Status
Active
Property Tax
$6,713
HOA/Condo/Coop Fees
N/A
Sq Ft Source
N/A
Friends & Family
Recent Activity
| 2 weeks ago | Listing updated with changes from the MLS | |
| 2 weeks ago | Listing first seen on site |
General Features
Acres
0.165
Attached Garage
Yes
Foundation
Slab
Garage
Yes
Garage Spaces
2
Levels
One
Parking
DrivewayGarageGarage Door OpenerGarage Faces FrontAttached
Property Sub Type
Single Family Residence
Security
Security System OwnedSmoke Detector(s)
Sewer
Public Sewer
Special Circumstances
Standard
Style
Traditional
Utilities
Cable AvailableElectricity AvailableElectricity ConnectedSewer Available
Water Source
Public
Interior Features
Appliances
DishwasherDisposalElectric OvenElectric RangeMicrowaveConvection Oven
Cooling
Ceiling Fan(s)Central AirElectricENERGY STAR Qualified Equipment
Fireplace
Yes
Fireplace Features
InsertLiving RoomMasonryRaised HearthWood Burning
Fireplaces
1
Flooring
CarpetCeramic TileWood
Heating
Fireplace InsertCentralElectricENERGY STAR Qualified EquipmentFireplace(s)
Interior
Built-in FeaturesChandelierDouble VanityGranite CountersKitchen IslandPantryWalk-In Closet(s)High Speed Internet
Laundry Features
Electric Dryer HookupWasher Hookup
Window Features
Bay Window(s)Window Coverings
Bedroom
Dimensions - 10 x 10Level - First
Breakfast Room
Dimensions - 10 x 9Level - FirstFeatures - Kitchen Island, Pantry
Dining Room
Dimensions - 10 x 12Level - First
Kitchen
Dimensions - 13 x 10Level - First
Living Room
Dimensions - 17 x 17Level - FirstFeatures - Ceiling Fan(s)
Master Bedroom
Dimensions - 19 x 13Level - FirstFeatures - Walk-In Closet(s)
Save
Ask
Tour
Hide
Exterior Features
Construction Details
Brick
Exterior
Rain GuttersLightingPrivate Yard
Fencing
Back YardGatePrivacy
Lot Features
Cul-De-SacFew TreesInterior LotLandscapedSubdivided
Patio And Porch
CoveredFront PorchPatioRear Porch
Roof
Composition
Windows/Doors
Bay Window(s)Window Coverings
Community Features
School District
Keller ISD
Schools
School District
Keller ISD
Elementary School
Basswood
Middle School
Vista Ridge
High School
Fossilridg
Listing courtesy of Greg Willis of TexasRealEstateSavings.com [email protected]

© 2020 North Texas Real Estate Information Systems. All rights reserved. Information is deemed reliable but is not guaranteed accurate by the MLS or NTREIS. The information being provided is for the consumer's personal, non-commercial use, and may not be reproduced, redistributed, or used for any purpose other than to identify prospective properties consumers may be interested in purchasing.
Last checked: 2026-10-25 10:04 AM CDT
Neighborhood & Commute
Source: Walkscore
Disclosure: Community information and market data powered by Constellation Data Labs. Information is deemed reliable but not guaranteed.
Save
Ask
Tour
Hide