Save
Ask
Tour
Hide
Share
$599,969
1 Day On Site

1121 Mumms Field Drive
Fort Worth, TX 76247

For Sale|Single Family Residence|Active
3
Beds
4
Total Baths
3
Full Baths
1
Partial Bath
2,775
SqFt
$216
/SqFt
2026
Built
Subdivision:
Wildflower Ranch
County:
Denton
1121 Mumms Field Drive1121 Mumms Field Drive1121 Mumms Field Drive1121 Mumms Field Drive
Save
Ask
Tour
Hide
Share

Mortgage Calculator

Monthly Payment (Est.)

Enter an interest rate to see your estimated monthly payment.
Calculator powered by Showcase IDX, a Constellation1 Company. Copyright ©2026 Information is deemed reliable but not guaranteed.

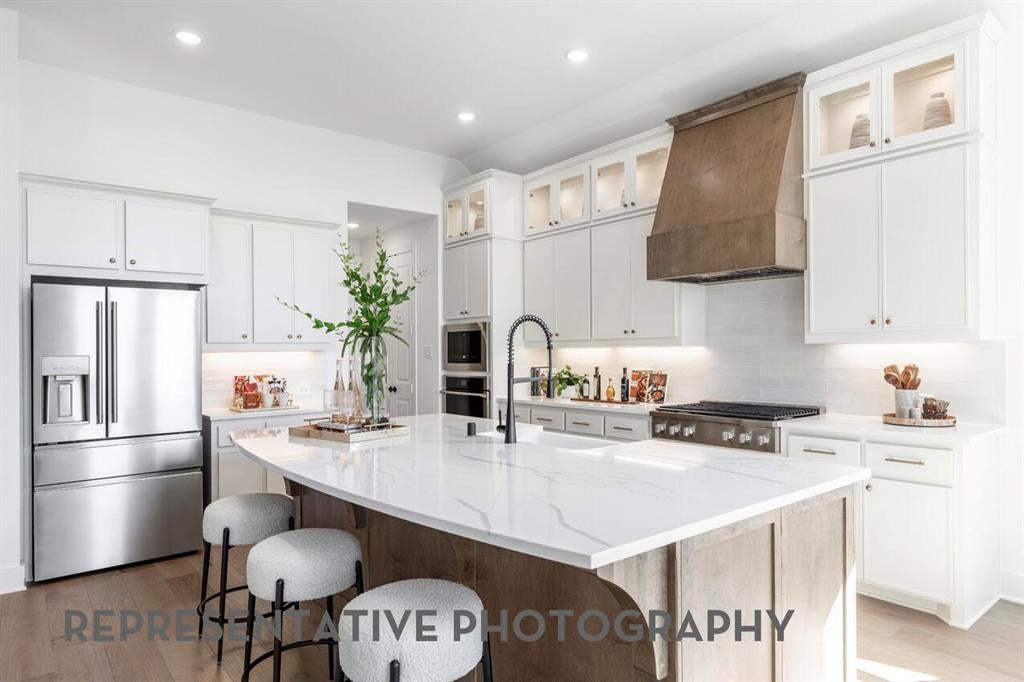
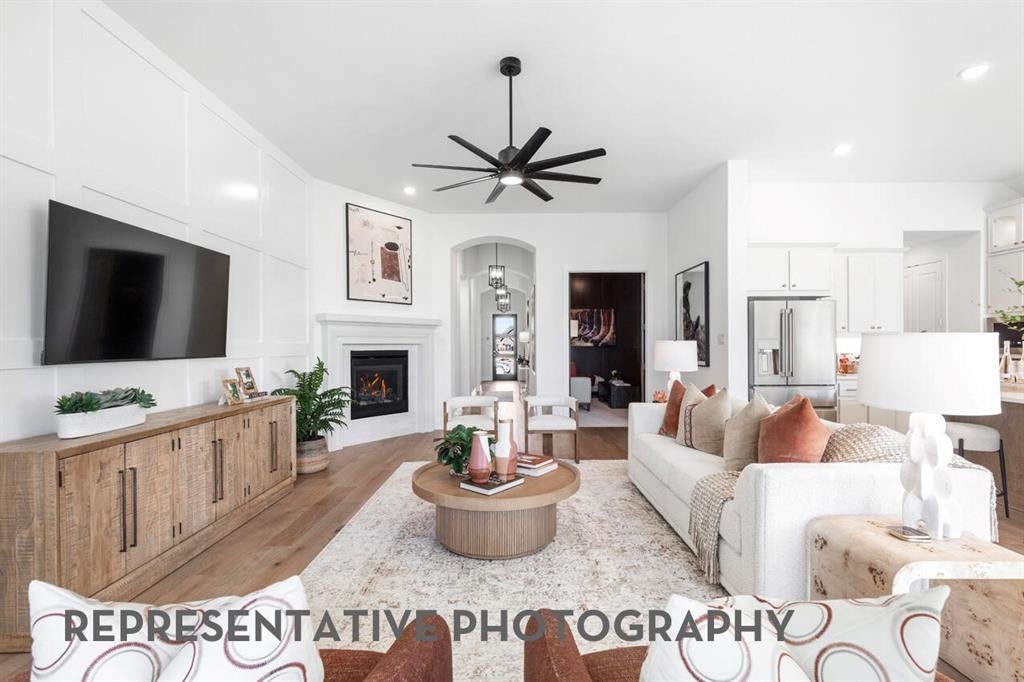
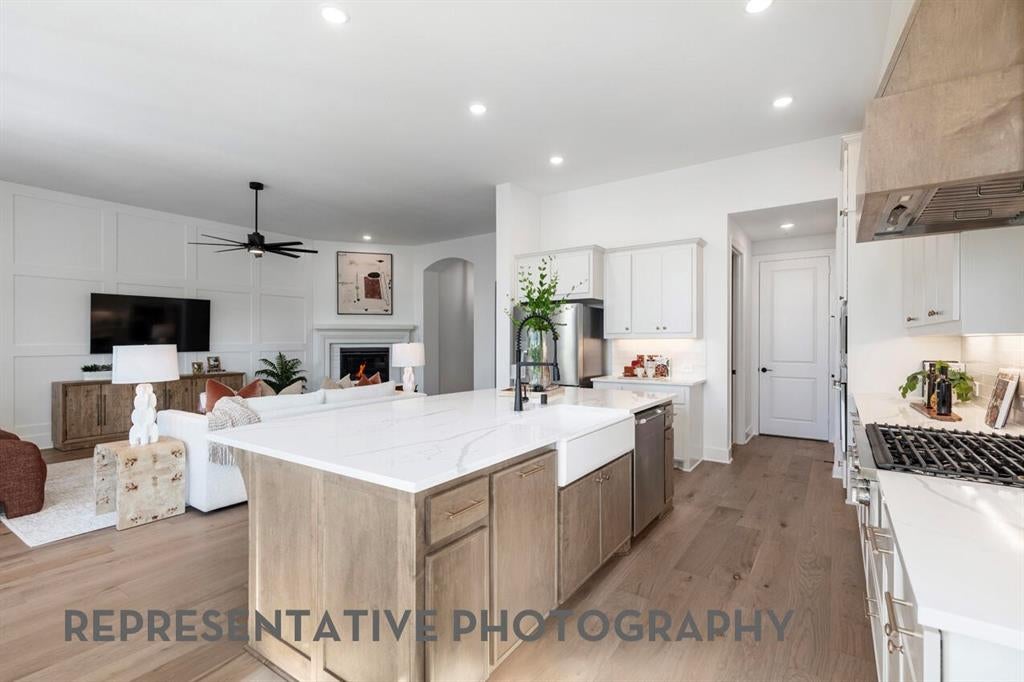
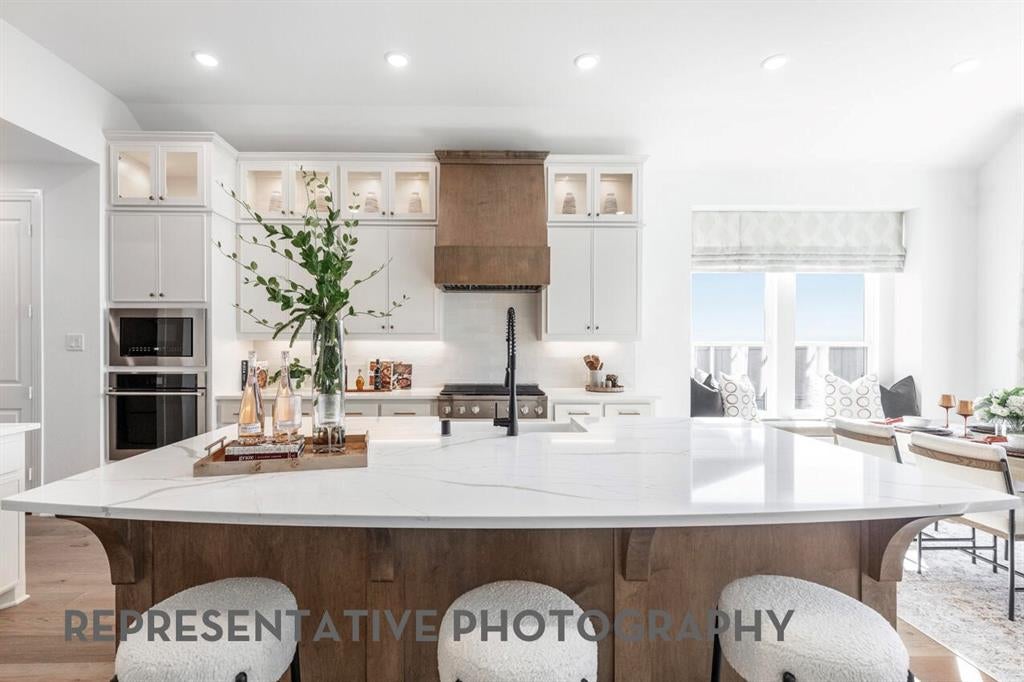
Ready in March. Fabulous new construction from Highland Homes at Wildflower Ranch. Wildflower Ranch is a master planned subdivision close to employment hubs, shopping and recreation. Within the community residents have full use of lazy river, resort style pool, splash pad, pickleball, dog park, numerous playgrounds and parks as well as access to an onsite convenience store and HOA office. Also onsite is a Northwest ISD elementary school. The open-concept Canterbury Plan is spacious, with large bedrooms and an entertainment room and study. Custom cabinetry and built-in appliances make for a gourmet experience, and the dining room features a beautiful window seat with a bevy of large bright windows. The family room is very large with a brick fireplace extending to the ceiling. A primary suite complete with a bay window, freestanding tub and large separate shower make for a spacious and elegant retreat. Make this home uniquely your own with a generous, included design allowance. Complete with an inclusive warranty backed by eleven-time McSams Builder of the Year.

Save
Ask
Tour
Hide
Share
Listing Snapshot
Price 
$599,969
Days On Site 
1 Day
Bedrooms 
3
Inside Area (SqFt) 
2,775 sqft
Total Baths 
4
Full Baths 
3
Partial Baths 
1
Lot Size 
0.165 Acres
Year Built 
2026
MLS® Number 
21408909
Status 
Active
Property Tax 
N/A
HOA/Condo/Coop Fees 
$72.92 monthly
Sq Ft Source 
N/A
Friends & Family
Recent Activity
13 hours agoListing updated with changes from the MLS®
19 hours agoPrice changed to $599,969
yesterdayListing first seen on site
General Features
Acres 
0.165
Attached Garage 
Yes
Foundation 
Slab
Garage 
Yes
Garage Spaces 
3
Green Energy Efficient 
AppliancesHVACInsulationLightingThermostatWater HeaterWindows
Levels 
One
Parking 
GarageGarage Faces FrontTandemAttached
Property Condition 
New Construction
Property Sub Type 
Single Family Residence
Security 
Carbon Monoxide Detector(s)Smoke Detector(s)
Sewer 
Public Sewer
Style 
Traditional
Utilities 
Cable AvailableUnderground Utilities
Water Source 
Public
Interior Features
Appliances 
DishwasherDisposalElectric OvenGas CooktopGas Water HeaterMicrowaveConvection OvenTankless Water HeaterVented Exhaust Fan
Cooling 
Ceiling Fan(s)Central AirENERGY STAR Qualified Equipment
Fireplace 
Yes
Fireplace Features 
Glass DoorsGas Log
Fireplaces 
1
Flooring 
CarpetCeramic TileWood
Heating 
Exhaust FanCentralENERGY STAR Qualified EquipmentNatural Gas
Interior 
Double VanityEat-in KitchenKitchen IslandOpen FloorplanPantryWalk-In Closet(s)Wired for DataHigh Speed InternetIn-Law Floorplan
Laundry Features 
Electric Dryer HookupWasher Hookup
Bedroom 
Dimensions - 12 x 18Level - First
Bonus Room 
Dimensions - 10 x 15Level - First
Dining Room 
Dimensions - 14 x 11Level - First
Kitchen 
Dimensions - 13 x 16Level - First
Living Room 
Dimensions - 16 x 25Level - First
Master Bathroom 
Dimensions - 13 x 12Level - First
Master Bedroom 
Dimensions - 18 x 13Level - First
Office 
Dimensions - 10 x 12Level - First
Save
Ask
Tour
Hide
Share
Exterior Features
Construction Details 
BrickFrame
Exterior 
Rain GuttersPrivate Yard
Fencing 
Back YardGateWood
Lot Features 
Interior LotLandscapedSubdivided
Patio And Porch 
Covered
Roof 
Composition
Community Features
Association Fee 
$875.0
Association Fee Frequency 
Annually
Community Features 
ClubhouseParkPlaygroundPool
School District 
Northwest ISD
Financing Terms Available 
CashConventionalFHAVA Loan
Schools
School District
Northwest ISD
Elementary School
Alan and Andra Perrin
Middle School
Pike
High School
Northwest
Listing courtesy of Dina Verteramo of HIGHLAND HOMES REALTY [email protected]


© 2020 North Texas Real Estate Information Systems. All rights reserved. Information is deemed reliable but is not guaranteed accurate by the MLS or NTREIS. The information being provided is for the consumer's personal, non-commercial use, and may not be reproduced, redistributed, or used for any purpose other than to identify prospective properties consumers may be interested in purchasing.
Last checked: 2026-10-14 12:06 AM CDT

Neighborhood & Commute
Source: Walkscore
Disclosure: Community information and market data powered by Constellation Data Labs. Information is deemed reliable but not guaranteed.
Save
Ask
Tour
Hide
Share