Save
Ask
Tour
Hide
Share
$630,000
2 Days On Site

4437 Timberdrift Street
Midlothian, TX 76065

For Sale|Single Family Residence|Active
3
Beds
3
Total Baths
2
Full Baths
1
Partial Bath
2,992
SqFt
$211
/SqFt
2024
Built
Subdivision:
Bridgewater Ph 1a
County:
Ellis
Upcoming Open Houses
Sat, Oct 17, 11:00 AM - 1:00 PM
4437 Timberdrift Street4437 Timberdrift Street4437 Timberdrift Street4437 Timberdrift Street
Save
Ask
Tour
Hide
Share

Mortgage Calculator

Monthly Payment (Est.)

Enter an interest rate to see your estimated monthly payment.
Calculator powered by Showcase IDX, a Constellation1 Company. Copyright ©2026 Information is deemed reliable but not guaranteed.

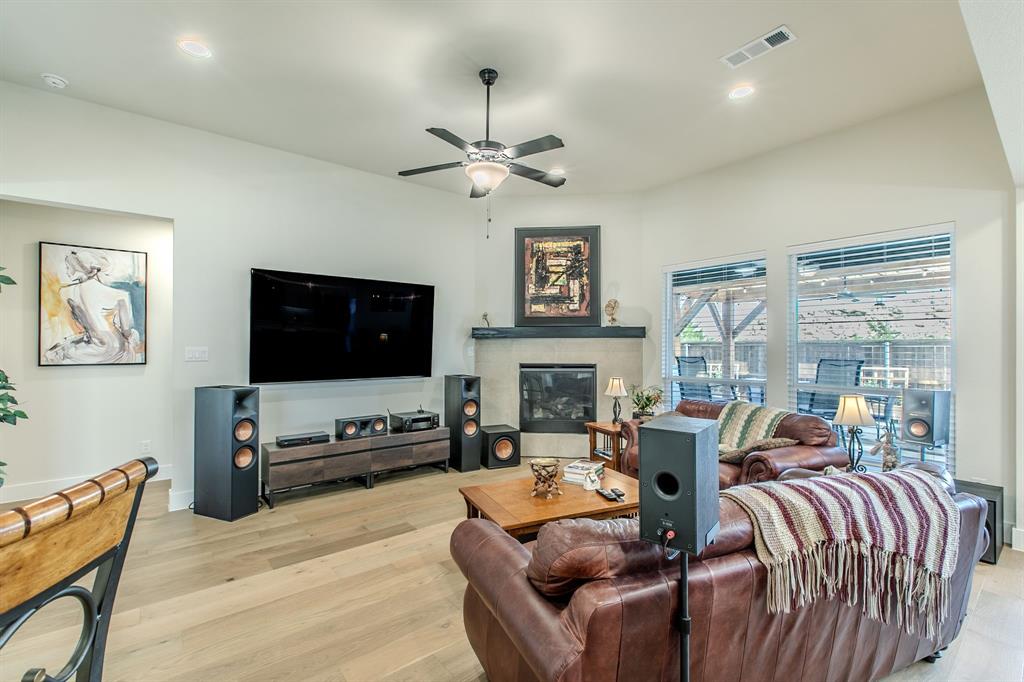
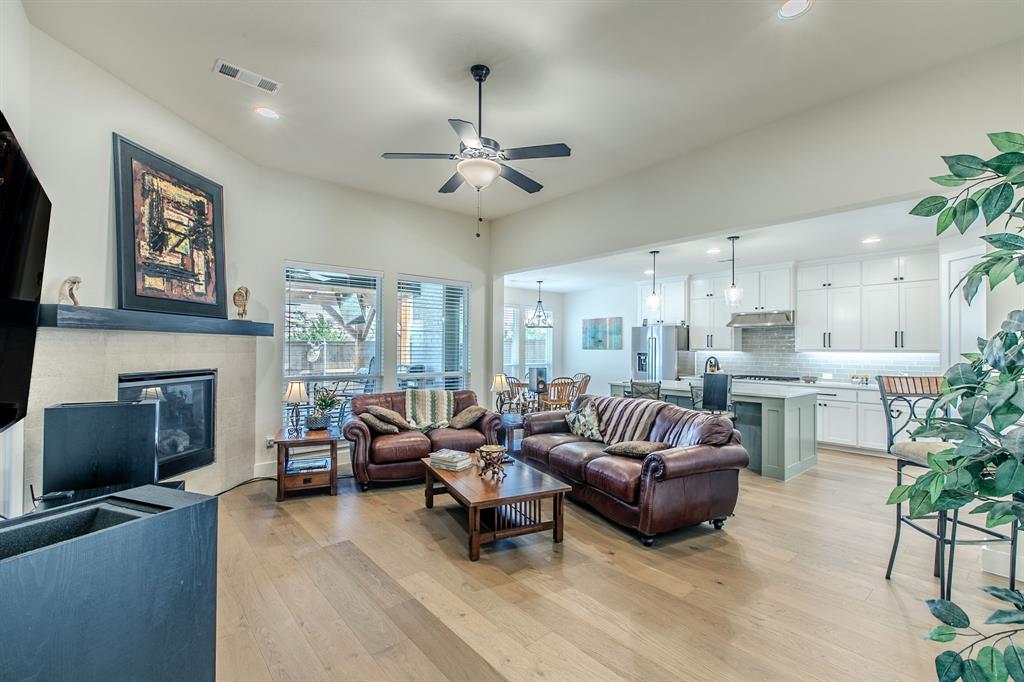
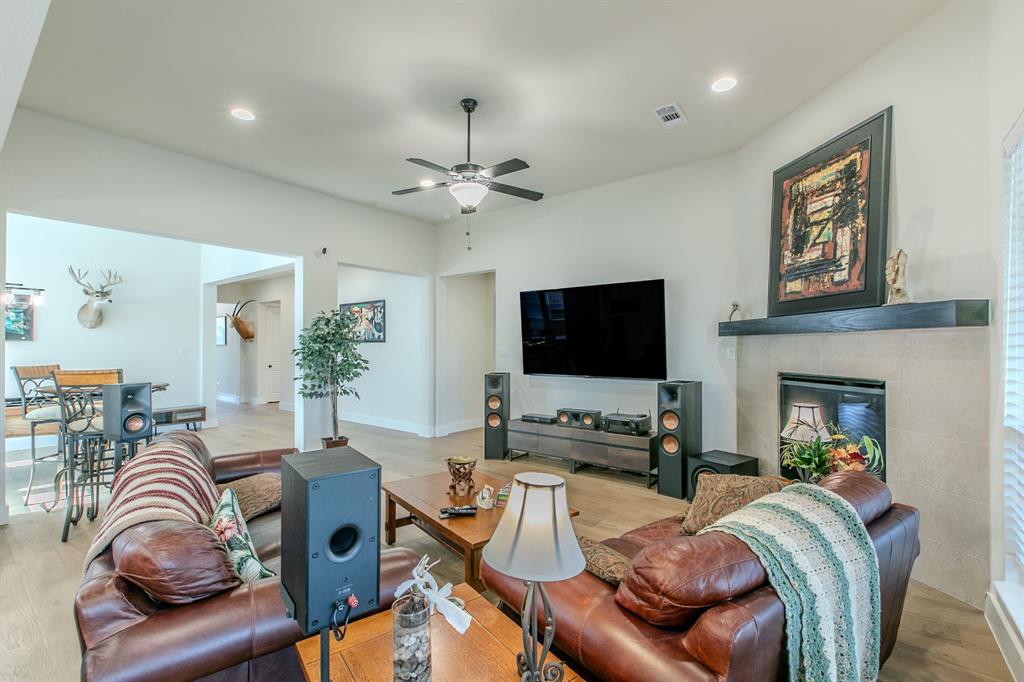
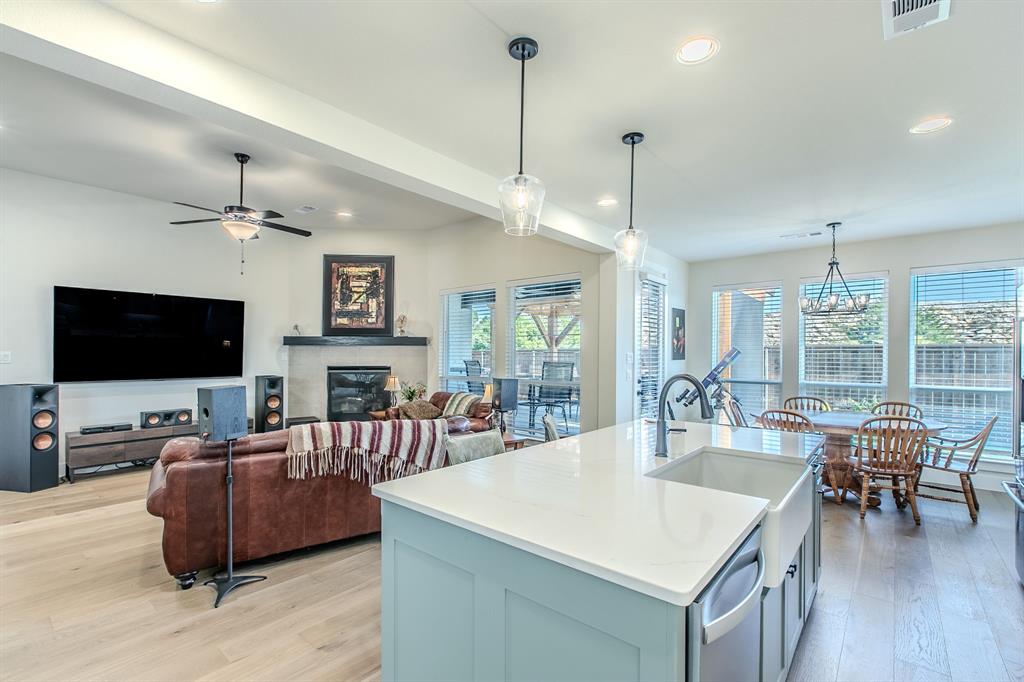
Your weekends just got an upgrade. Sunset soaks in the spa, a little friendly competition on the putting green and game day under the cedar pergola. 4437 Timberdrift brings the fun home. In BridgeWater, this single story American Legend home offers 2,957 square feet with three bedrooms, 2.5 baths, a dedicated office and separate media room. Tall ceilings, eight-foot doors throughout, generous windows and a gas fireplace set the scene for comfortable everyday living, while the open layout keeps everyone part of the conversation. Ceramic wood-look tile flooring and decorative lighting add warmth and polish throughout the gathering spaces. The kitchen delivers with extended upper cabinetry, a spacious island, gas cooktop, double ovens and a walk-in pantry. A built-in mudroom bench keeps everyday essentials organized. Retreat to a spacious primary suite with split vanities, a soaking tub, separate shower and an oversized closet with direct laundry access. The backyard is where this home truly shines. This zero-maintenance backyard features an expansive paver stone patio, a three-hole putting green with turf, and a 16x16 pergola crafted from rough-sawn cedar with 8-inch posts, a Hercules polycarbonate roof, ceiling fan and remote-operated TV mount. Finish the evening in the Michael Phelps Legend LSX 900 spa, featuring 72 jets, three pumps, LED lighting and Bluetooth speakers. The seller will consider, with the right offer, including all appliances ($7,000) and an entertainment package ($5,000) which includes a Klipsch surround sound system, Denon AVR receiver, 85-inch Hisense U8 TV, and an Olhausen pool table with new bumpers, pockets and cloth. Add BridgeWater's pool, clubhouse, lake, trails, parks and playground, and you have plenty of reasons to love spending time at home. The hardest part of your weekend? Deciding whether to rack 'em up, sink a putt or settle into the spa.

Save
Ask
Tour
Hide
Share
Listing Snapshot
Price 
$630,000
Days On Site 
2 Days
Bedrooms 
3
Inside Area (SqFt) 
2,992 sqft
Total Baths 
3
Full Baths 
2
Partial Baths 
1
Lot Size 
0.165 Acres
Year Built 
2024
MLS® Number 
21408929
Status 
Active
Property Tax 
$12,919
HOA/Condo/Coop Fees 
$70.83 monthly
Sq Ft Source 
N/A
Friends & Family
Recent Activity
9 hours agoListing updated with changes from the MLS®
3 days agoListing first seen on site
General Features
Acres 
0.165
Attached Garage 
Yes
Carport 
2
Foundation 
Slab
Garage 
Yes
Garage Spaces 
2
Green Energy Efficient 
HVACInsulationRoofThermostatWindows
Levels 
One
Parking 
Garage Door OpenerGarage Faces FrontAttached
Property Sub Type 
Single Family Residence
Sewer 
Public Sewer
Special Circumstances 
Standard
Utilities 
Cable AvailableElectricity AvailableNatural Gas Available
Water Source 
Public
Interior Features
Appliances 
DishwasherDisposalGas CooktopMicrowaveDouble OvenTankless Water Heater
Cooling 
Ceiling Fan(s)Central AirElectricENERGY STAR Qualified Equipment
Fireplace 
Yes
Fireplace Features 
Family RoomGas Log
Fireplaces 
1
Flooring 
CarpetCeramic TileHardwoodWood
Heating 
CentralENERGY STAR Qualified EquipmentFireplace(s)Natural Gas
Interior 
ChandelierDouble VanityEat-in KitchenGranite CountersKitchen IslandNatural WoodworkOpen FloorplanPantryWalk-In Closet(s)High Speed InternetSmart HomeWired for Sound
Laundry Features 
Electric Dryer HookupWasher Hookup
Window Features 
Window Coverings
Bedroom 
Dimensions - 12 x 11Level - FirstFeatures - Walk-In Closet(s)
Dining Room 
Dimensions - 17 x 12Level - First
Kitchen 
Dimensions - 18 x 13Level - FirstFeatures - Breakfast Bar, Eat-in Kitchen, Kitchen Island
Living Room 
Dimensions - 19 x 16Level - FirstFeatures - Ceiling Fan(s)
Master Bedroom 
Dimensions - 20 x 15Level - FirstFeatures - Walk-In Closet(s)
Media Room 
Dimensions - 16 x 13Level - First
Office 
Dimensions - 13 x 11Level - First
Utility Room 
Dimensions - 8 x 7Level - First
Save
Ask
Tour
Hide
Share
Exterior Features
Exterior 
Rain GuttersLightingPrivate Yard
Fencing 
Back YardFencedWood
Lot Features 
Few TreesInterior LotLandscaped
Patio And Porch 
CoveredFront PorchPatio
Roof 
AsphaltCompositionShingle
Waterfront Features 
Lake Privileges
Windows/Doors 
Window Coverings
Community Features
Association Fee 
$850.0
Association Fee Frequency 
Annually
Community Features 
PoolClubhouseCurbsLakePlaygroundSidewalks
School District 
Midlothian ISD
Financing Terms Available 
CashConventionalFHAVA Loan
Schools
School District
Midlothian ISD
Elementary School
Longbranch
Middle School
Walnut Grove
High School
Heritage
Listing courtesy of Angela Hudson of CENTURY 21 Judge Fite Co. [email protected]


© 2020 North Texas Real Estate Information Systems. All rights reserved. Information is deemed reliable but is not guaranteed accurate by the MLS or NTREIS. The information being provided is for the consumer's personal, non-commercial use, and may not be reproduced, redistributed, or used for any purpose other than to identify prospective properties consumers may be interested in purchasing.
Last checked: 2026-10-13 11:17 PM CDT

Neighborhood & Commute
Source: Walkscore
Disclosure: Community information and market data powered by Constellation Data Labs. Information is deemed reliable but not guaranteed.
Save
Ask
Tour
Hide
Share