Save
Ask
Tour
Hide
Share
$379,900
New Listing

1029 River Oaks Drive
Godley, TX 76044

For Sale|Single Family Residence|Active
4
Beds
3
Total Baths
2
Full Baths
1
Partial Bath
2,165
SqFt
$175
/SqFt
2024
Built
Subdivision:
Star Ranch Ph 5
County:
Johnson
1029 River Oaks Drive1029 River Oaks Drive1029 River Oaks Drive1029 River Oaks Drive
Save
Ask
Tour
Hide
Share

Mortgage Calculator

Monthly Payment (Est.)

Enter an interest rate to see your estimated monthly payment.
Calculator powered by Showcase IDX, a Constellation1 Company. Copyright ©2026 Information is deemed reliable but not guaranteed.

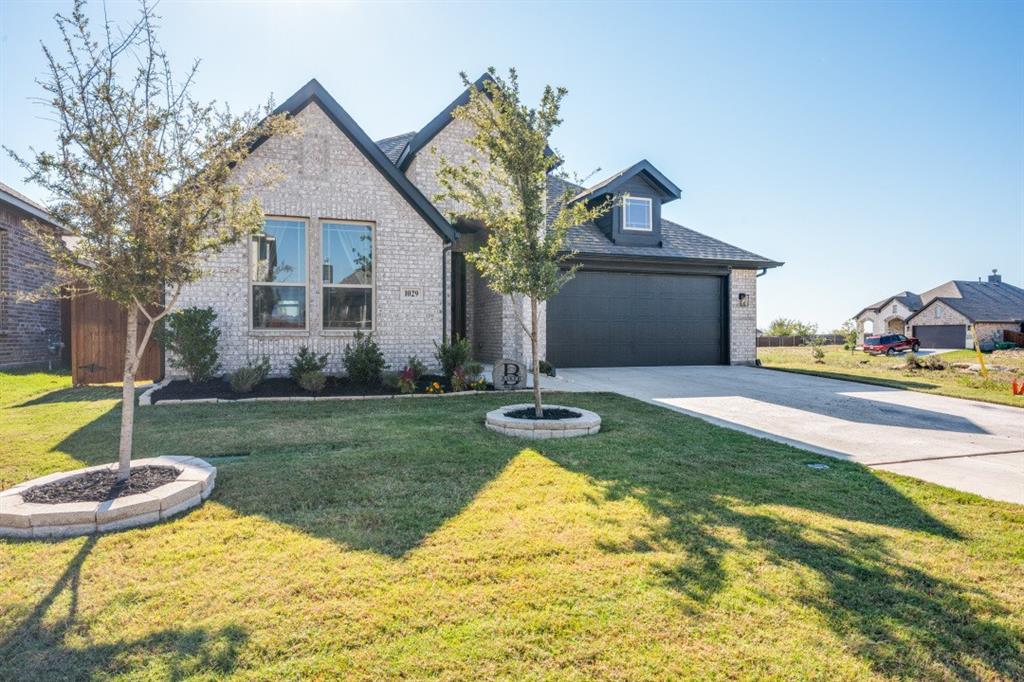
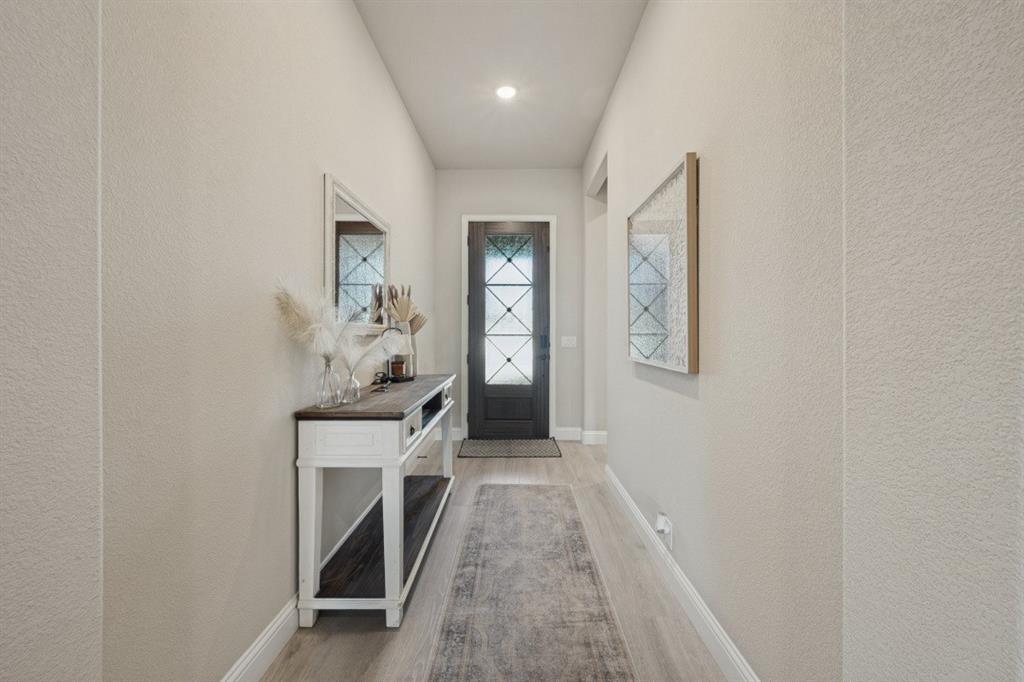
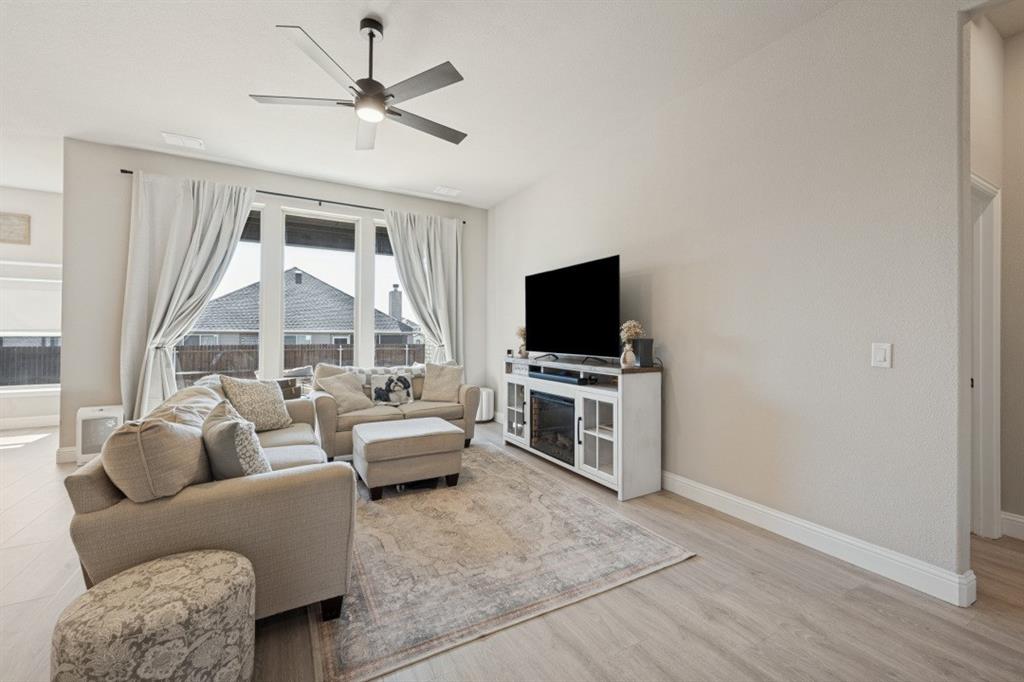
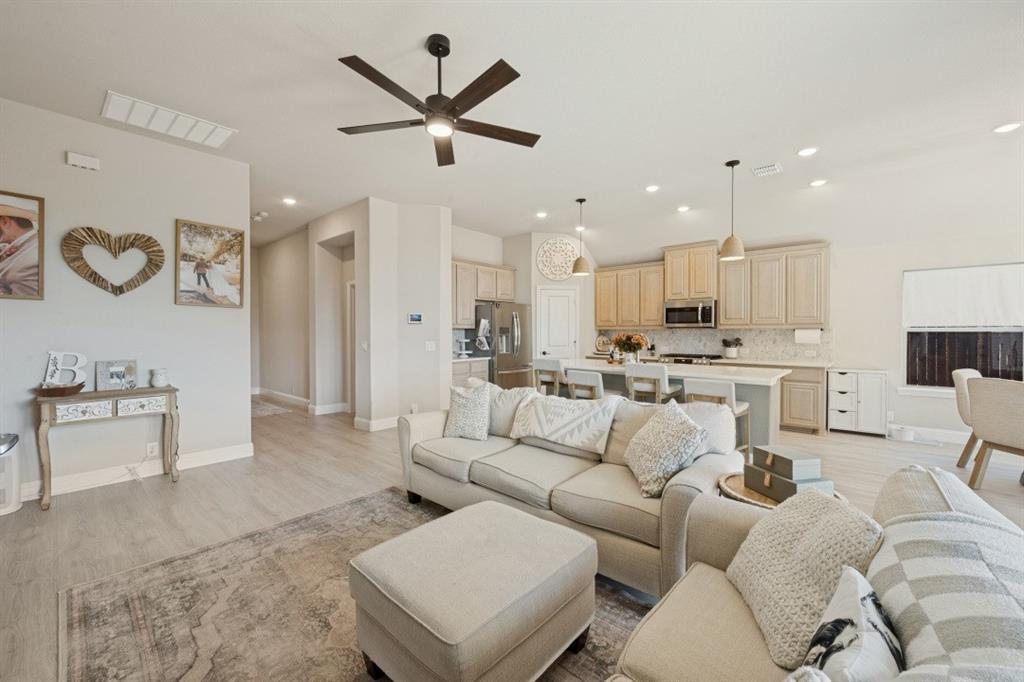
WHY PAY NEW-CONSTRUCTION PRICES WHEN YOU CAN HAVE LIKE-NEW LUXURY FOR LESS? PRICED BELOW MARKET VALUE, THIS HOME IS AN OPPORTUNITY YOU DON’T WANT TO MISS! Prepare to be impressed by this absolutely stunning, sprawling single-story home that perfectly blends modern elegance, exceptional comfort, and incredible value! Beautifully designed and loaded with gorgeous updates throughout, this showstopper offers 4 generously sized bedrooms, 2.5 bathrooms, and a spectacular open-concept floor plan designed for today’s lifestyle! From the moment you step inside, you’ll appreciate the beautiful finishes, spacious layout, and attention to detail! The impressive kitchen serves as the heart of the home, seamlessly overlooking the expansive living area and creating the perfect space for entertaining, family gatherings, or simply relaxing in style. With gorgeous updates throughout and the added convenience of a tankless water heater, this home delivers the look and feel of new construction without the premium price tag! BUT THE WOW FACTOR DOESN’T STOP AT THE FRONT DOOR! Enjoy an incredible community packed with resort-style amenities, including a sparkling swimming pool, state-of-the-art fitness center, scenic walking trails, beautiful pond, playground, soccer field, and endless opportunities for recreation and relaxation! LIKE-NEW CONDITION! GORGEOUS UPDATES! INCREDIBLE COMMUNITY! PRICED BELOW MARKET VALUE! Homes offering this much beauty, space, and value are hard to find! Don’t miss your chance to make this exceptional property your next home! *All things deemed in this listing to be verified by buyer and buyers agent.*

Save
Ask
Tour
Hide
Share
Listing Snapshot
Price 
$379,900
Days On Site 
0 Days
Bedrooms 
4
Inside Area (SqFt) 
2,165 sqft
Total Baths 
3
Full Baths 
2
Partial Baths 
1
Lot Size 
0.138 Acres
Year Built 
2024
MLS® Number 
21409181
Status 
Active
Property Tax 
$9,546
HOA/Condo/Coop Fees 
$32.92 monthly
Sq Ft Source 
N/A
Friends & Family
Recent Activity
3 hours agoListing updated with changes from the MLS®
16 hours agoListing first seen on site
General Features
Acres 
0.138
Attached Garage 
Yes
Foundation 
Slab
Garage 
Yes
Garage Spaces 
2
Levels 
One
Parking 
DrivewayGarage Door OpenerGarage Faces FrontAttached
Property Sub Type 
Single Family Residence
Security 
Smoke Detector(s)
Sewer 
Public Sewer
Special Circumstances 
Standard
Style 
Traditional
Utilities 
Cable AvailableElectricity AvailableElectricity ConnectedPhone AvailableSewer AvailableUnderground Utilities
Water Source 
Public
Interior Features
Appliances 
Built-In Gas RangeDishwasherDisposalGas CooktopGas RangeMicrowaveTankless Water HeaterVented Exhaust Fan
Cooling 
Central AirElectric
Flooring 
CarpetTileVinyl
Heating 
Exhaust FanCentralElectric
Interior 
Eat-in KitchenKitchen IslandOpen FloorplanPantryWalk-In Closet(s)High Speed Internet
Window Features 
Window Coverings
Bedroom 
Dimensions - 10 x 11Level - First
Kitchen 
Dimensions - 8 x 17Level - FirstFeatures - Breakfast Bar, Eat-in Kitchen, Kitchen Island, Pantry
Living Room 
Dimensions - 14 x 19Level - First
Master Bedroom 
Dimensions - 12 x 19Level - FirstFeatures - Ceiling Fan(s), Walk-In Closet(s)
Save
Ask
Tour
Hide
Share
Exterior Features
Construction Details 
Brick
Exterior 
Rain Gutters
Fencing 
Back YardPrivacyWood
Lot Features 
Subdivided
Patio And Porch 
Covered
Roof 
Composition
Windows/Doors 
Window Coverings
Community Features
Association Fee 
$395.0
Association Fee Frequency 
Annually
School District 
Godley ISD
Financing Terms Available 
CashConventionalFHAVA Loan
Schools
School District
Godley ISD
Elementary School
Godley
Middle School
Godley
High School
Godley
Listing courtesy of Angie Graham of Coldwell Banker Realty [email protected]


© 2020 North Texas Real Estate Information Systems. All rights reserved. Information is deemed reliable but is not guaranteed accurate by the MLS or NTREIS. The information being provided is for the consumer's personal, non-commercial use, and may not be reproduced, redistributed, or used for any purpose other than to identify prospective properties consumers may be interested in purchasing.
Last checked: 2026-10-13 02:36 AM CDT

Neighborhood & Commute
Source: Walkscore
Disclosure: Community information and market data powered by Constellation Data Labs. Information is deemed reliable but not guaranteed.
Save
Ask
Tour
Hide
Share