Save
Ask
Tour
Hide
Share
$487,500
New Listing

3116 County Road 310
Cleburne, TX 76031

For Sale|Single Family Residence|Active
4
Beds
3
Total Baths
2
Full Baths
1
Partial Bath
2,311
SqFt
$211
/SqFt
2025
Built
Subdivision:
Fox Chase Add
County:
Johnson
3116 County Road 3103116 County Road 3103116 County Road 3103116 County Road 310
Save
Ask
Tour
Hide
Share

Mortgage Calculator

Monthly Payment (Est.)

Enter an interest rate to see your estimated monthly payment.
Calculator powered by Showcase IDX, a Constellation1 Company. Copyright ©2026 Information is deemed reliable but not guaranteed.

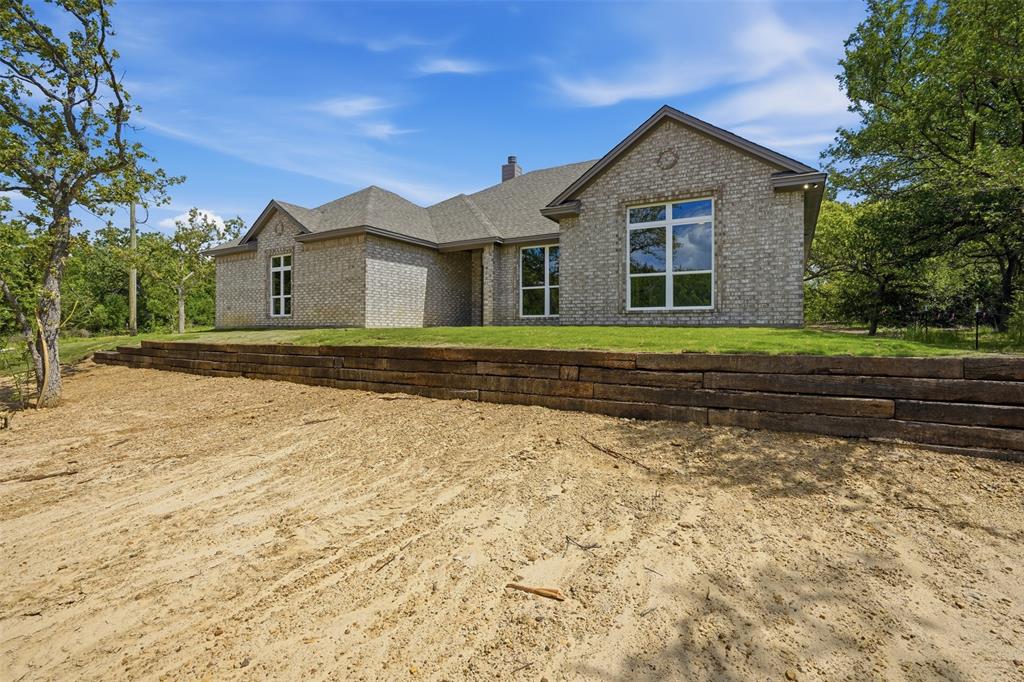
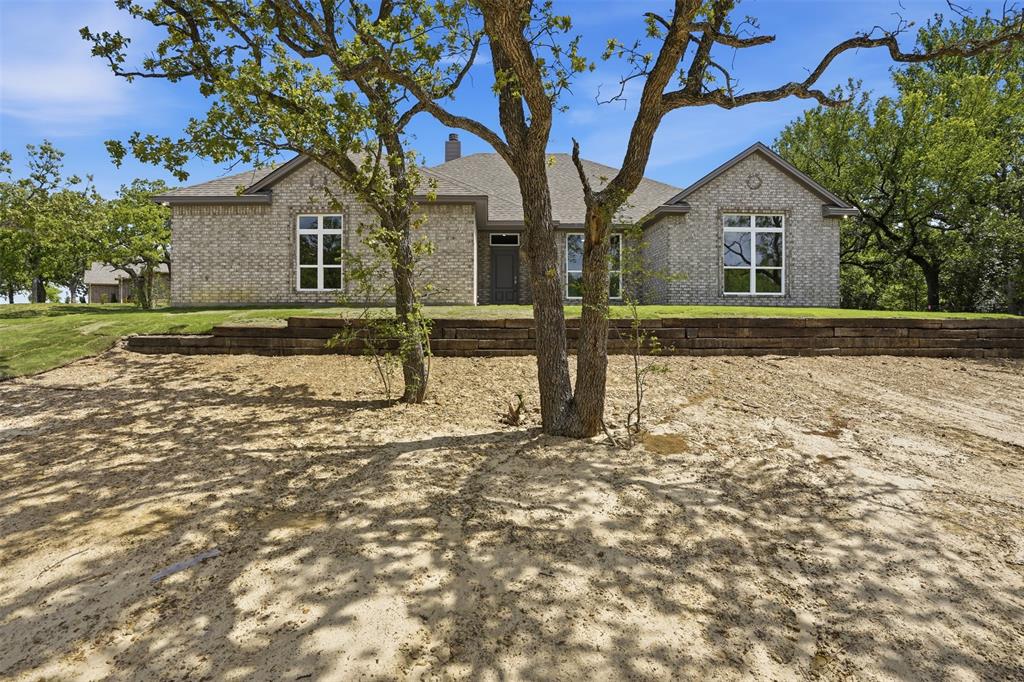
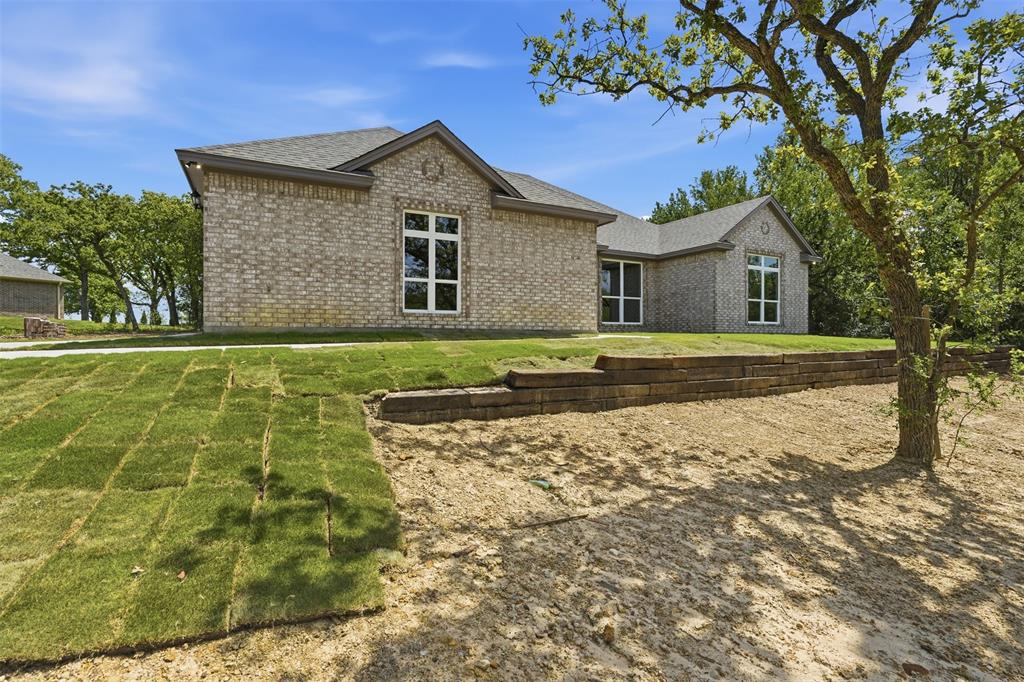
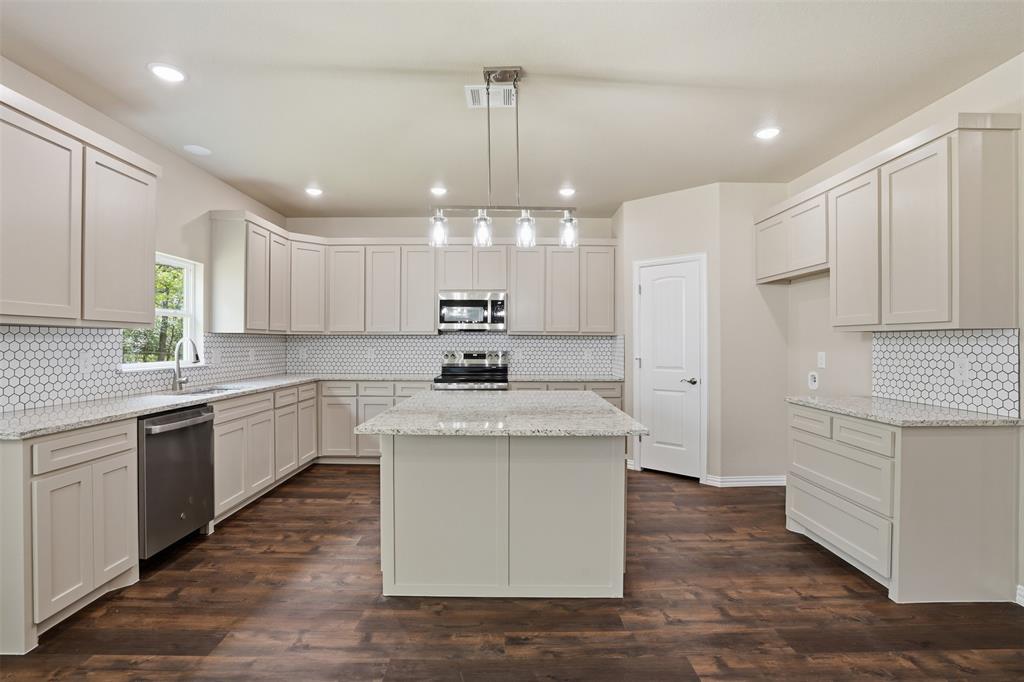
Two acres plus new construction home ready for you! Just outside the city limits but yet close to town. This home is complete with four bedrooms, two full bath plus one half bath. Large kitchen with abundance of cabinets and island, built in appliances, nice granite counter tops, recessed sinks and plenty of natural light. Open to the living space with fireplace and windows looking out to the back patio with scattered trees through out. Master bedroom is good in size, with spacious master bath offering double sinks, separate shower, soaking tub. opposite side of the home you have three more bedrooms with their own complete full bath. Utility room is great size with sink and cabinets. There is an older barn, building at the back of the property that will remain on the property. Lot is irregular shape, lot layout in transaction desk

Save
Ask
Tour
Hide
Share
Listing Snapshot
Price 
$487,500
Days On Site 
0 Days
Bedrooms 
4
Inside Area (SqFt) 
2,311 sqft
Total Baths 
3
Full Baths 
2
Partial Baths 
1
Lot Size 
2.004 Acres
Year Built 
2025
MLS® Number 
21409398
Status 
Active
Property Tax 
$1,814
HOA/Condo/Coop Fees 
N/A
Sq Ft Source 
N/A
Friends & Family
Recent Activity
6 hours agoListing updated with changes from the MLS®
13 hours agoListing first seen on site
General Features
Acres 
2.004
Attached Garage 
Yes
Foundation 
Slab
Garage 
Yes
Garage Spaces 
2
Levels 
One
Parking 
CoveredDrivewayGarageGarage Door OpenerGarage Faces SideAttached
Property Condition 
New Construction
Property Sub Type 
Single Family Residence
Sewer 
Septic Tank
Style 
Traditional
Interior Features
Appliances 
DishwasherDisposalElectric OvenElectric RangeElectric Water HeaterMicrowaveVented Exhaust Fan
Cooling 
Ceiling Fan(s)Central AirElectric
Fireplace 
Yes
Fireplace Features 
DecorativeFamily Room
Fireplaces 
1
Flooring 
LaminateVinyl
Heating 
Exhaust FanCentralElectricHeat Pump
Interior 
Eat-in KitchenGranite CountersKitchen IslandOpen FloorplanPantryWalk-In Closet(s)High Speed Internet
Laundry Features 
Electric Dryer HookupWasher Hookup
Bath-Full 
Dimensions - 9 x 7Level - First
Bedroom 
Dimensions - 12 x 11Level - FirstFeatures - Ceiling Fan(s)
Breakfast Room 
Dimensions - 11 x 11Level - First
Kitchen 
Dimensions - 14 x 16Level - FirstFeatures - Breakfast Bar, Eat-in Kitchen, Kitchen Island, Pantry
Living Room 
Dimensions - 15 x 26Level - FirstFeatures - Ceiling Fan(s)
Master Bathroom 
Dimensions - 9 x 12Level - First
Master Bedroom 
Dimensions - 16 x 15Level - FirstFeatures - Ceiling Fan(s), Walk-In Closet(s)
Utility Room 
Dimensions - 11 x 6Level - First
Save
Ask
Tour
Hide
Share
Exterior Features
Construction Details 
Brick
Exterior 
Rain GuttersLighting
Fencing 
Partial
Lot Features 
WoodedFew TreesInterior LotIrregular Lot
Other Structures 
Barn(s)
Patio And Porch 
CoveredPatioRear Porch
Roof 
Composition
Community Features
School District 
Cleburne ISD
Financing Terms Available 
CashConventionalFHAVA Loan
Schools
School District
Cleburne ISD
Elementary School
Adams
Middle School
Ad Wheat
High School
Cleburne
Listing courtesy of DeAnna King of Coldwell Banker Apex, REALTORS Cleburne [email protected]


© 2020 North Texas Real Estate Information Systems. All rights reserved. Information is deemed reliable but is not guaranteed accurate by the MLS or NTREIS. The information being provided is for the consumer's personal, non-commercial use, and may not be reproduced, redistributed, or used for any purpose other than to identify prospective properties consumers may be interested in purchasing.
Last checked: 2026-10-12 10:22 PM CDT

Neighborhood & Commute
Source: Walkscore
Disclosure: Community information and market data powered by Constellation Data Labs. Information is deemed reliable but not guaranteed.
Save
Ask
Tour
Hide
Share