


Save
Ask
Tour
Hide
$361,990
New Listing
832 Rockcloud DriveFort Worth, TX 76052
For Sale|Single Family Residence|Active
4
Beds
3
Total Baths
3
Full Baths
2,448
SqFt
$148
/SqFt
2026
Built
Subdivision:
Terra Vella
County:
Tarrant
Save
Ask
Tour
Hide
Mortgage Calculator
Monthly Payment (Est.)
Enter an interest rate to see your estimated monthly payment.Calculator powered by Showcase IDX, a Constellation1 Company. Copyright ©2026 Information is deemed reliable but not guaranteed.
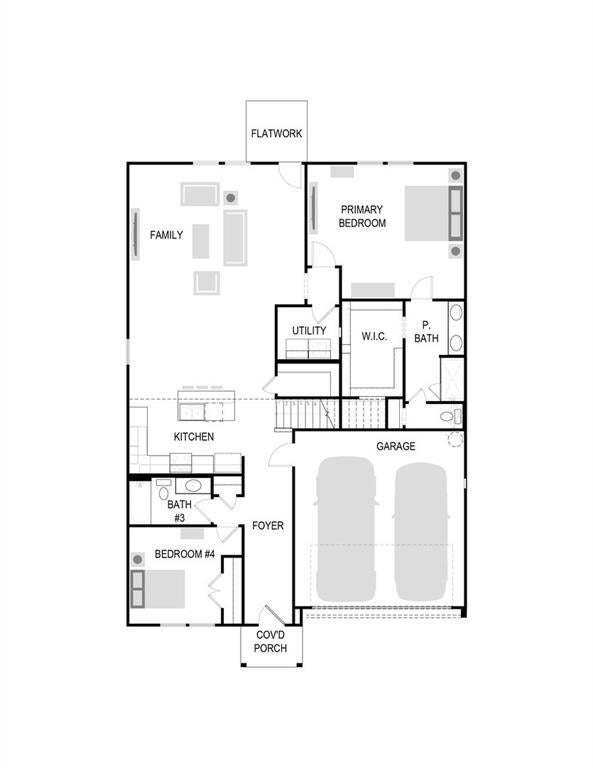
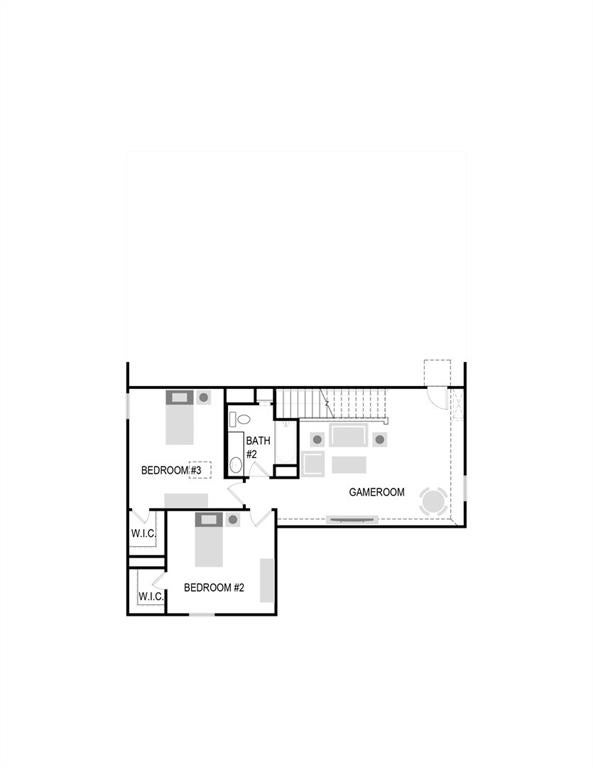
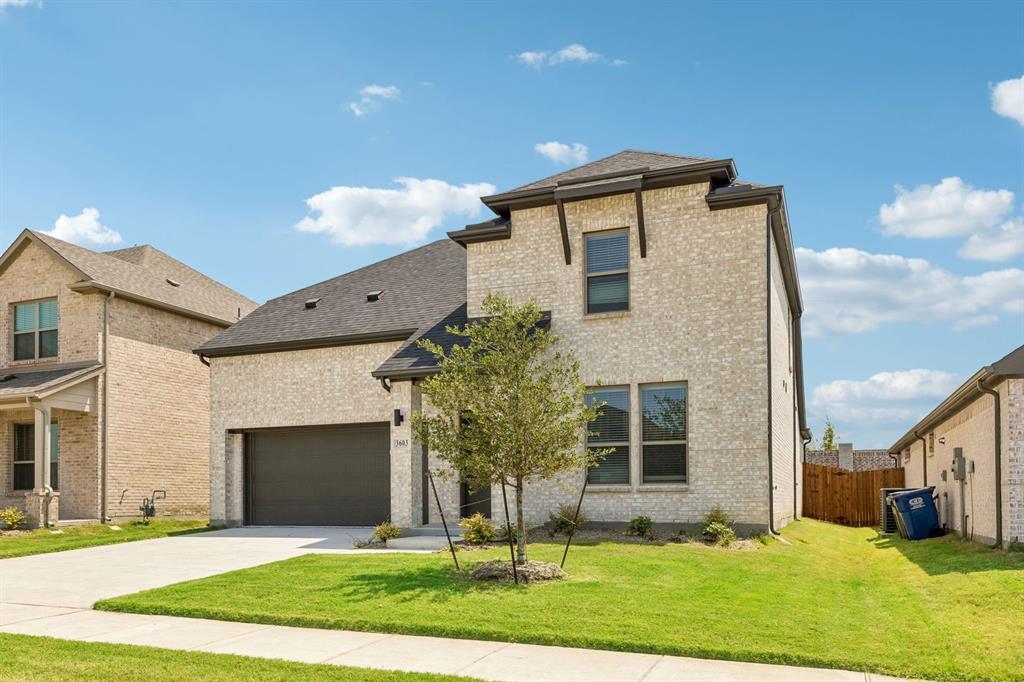
MLS# 21409438 - Built by Trophy Signature Homes - November 2026 completion ~ The Haylee is perfect for those who appreciate both modern and practicality. This four bedroom, three bathroom home features a flexible floor plan with a spacious open kitchen, a dedicated dining area, and a large family room. The primary suite offers privacy, while the other three bedrooms are strategically placed for comfort. A great option for those who enjoy extra space for guests or hobbies.
Save
Ask
Tour
Hide
Listing Snapshot
Price
$361,990
Days On Site
0 Days
Bedrooms
4
Inside Area (SqFt)
2,448 sqft
Total Baths
3
Full Baths
3
Partial Baths
N/A
Lot Size
0.1492 Acres
Year Built
2026
MLS® Number
21409438
Status
Active
Property Tax
N/A
HOA/Condo/Coop Fees
$45.83 monthly
Sq Ft Source
N/A
Friends & Family
Recent Activity
| 7 hours ago | Listing updated with changes from the MLS® | |
| 12 hours ago | Listing first seen on site |
General Features
Acres
0.1492
Attached Garage
Yes
Foundation
Slab
Garage
Yes
Garage Spaces
2
Green Energy Efficient
AppliancesHVACInsulationLightingThermostatWater HeaterWindows
Levels
Two
Parking
Garage Faces FrontAttached
Property Condition
New Construction
Property Sub Type
Single Family Residence
Security
Carbon Monoxide Detector(s)PrewiredSmoke Detector(s)
Style
Contemporary/ModernCraftsman
Utilities
Cable Available
Interior Features
Appliances
DishwasherDisposalMicrowaveTankless Water Heater
Cooling
Ceiling Fan(s)Central Air
Flooring
CarpetTileVinyl
Heating
Central
Interior
Open FloorplanPantryWalk-In Closet(s)High Speed Internet
Laundry Features
Electric Dryer HookupWasher Hookup
Master Bedroom
Dimensions - 18 x 15Level - First
Save
Ask
Tour
Hide
Exterior Features
Construction Details
BrickStone
Exterior
Rain GuttersLightingPrivate Yard
Fencing
Back Yard
Patio And Porch
Covered
Roof
Composition
Community Features
Association Fee
$550.0
Association Fee Frequency
Annually
Community Features
PoolCurbsParkSidewalks
School District
Northwest ISD
Schools
School District
Northwest ISD
Elementary School
Hatfield
Middle School
Chisholmtr
High School
Northwest
Listing courtesy of Ben Caballero of HomesUSA.com [email protected]

© 2020 North Texas Real Estate Information Systems. All rights reserved. Information is deemed reliable but is not guaranteed accurate by the MLS or NTREIS. The information being provided is for the consumer's personal, non-commercial use, and may not be reproduced, redistributed, or used for any purpose other than to identify prospective properties consumers may be interested in purchasing.
Last checked: 2026-10-12 09:37 PM CDT
© 2020 North Texas Real Estate Information Systems. All rights reserved. Information is deemed reliable but is not guaranteed accurate by the MLS or NTREIS. The information being provided is for the consumer's personal, non-commercial use, and may not be reproduced, redistributed, or used for any purpose other than to identify prospective properties consumers may be interested in purchasing.
Last checked: 2026-10-12 09:37 PM CDT
Neighborhood & Commute
Source: Walkscore
Disclosure: Community information and market data powered by Constellation Data Labs. Information is deemed reliable but not guaranteed.
Save
Ask
Tour
Hide
Did you know? You can invite friends and family to your search. They can join your search, rate and discuss listings with you.