Save
Ask
Tour
Hide
Share
$499,990
New Listing

13028 Sandstone Street
Providence Village, TX 76227

For Sale|Single Family Residence|Active
5
Beds
4
Total Baths
4
Full Baths
2,663
SqFt
$188
/SqFt
2026
Built
Subdivision:
Woodstone
County:
Denton
13028 Sandstone Street13028 Sandstone Street13028 Sandstone Street13028 Sandstone Street
Save
Ask
Tour
Hide
Share

Mortgage Calculator

Monthly Payment (Est.)

Enter an interest rate to see your estimated monthly payment.
Calculator powered by Showcase IDX, a Constellation1 Company. Copyright ©2026 Information is deemed reliable but not guaranteed.

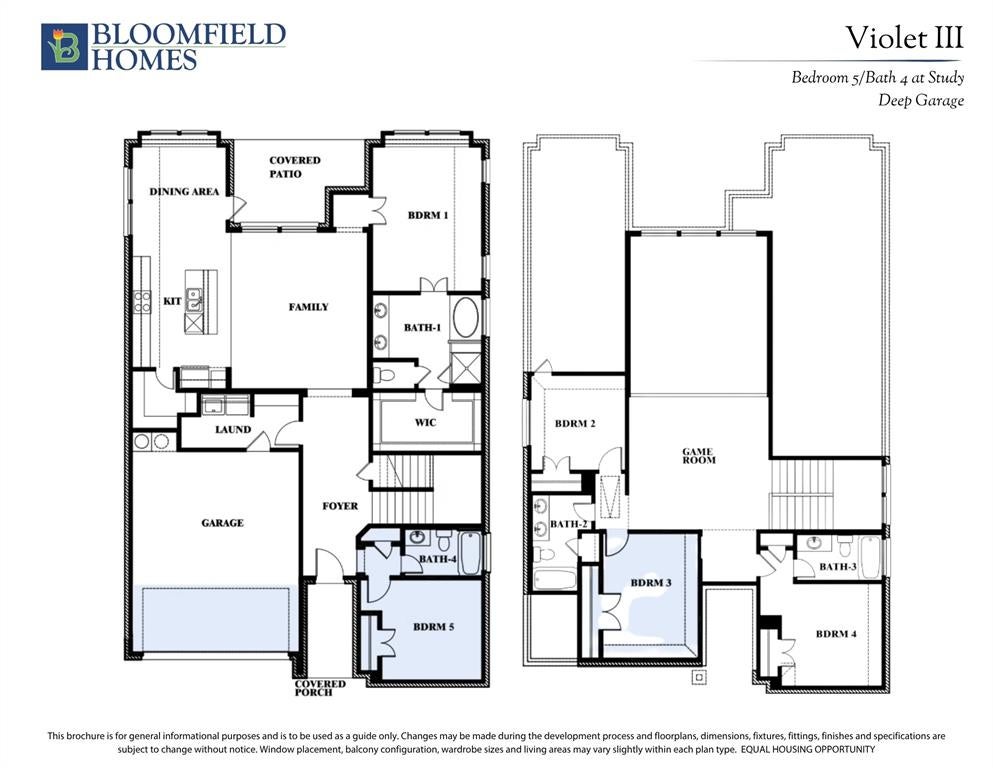
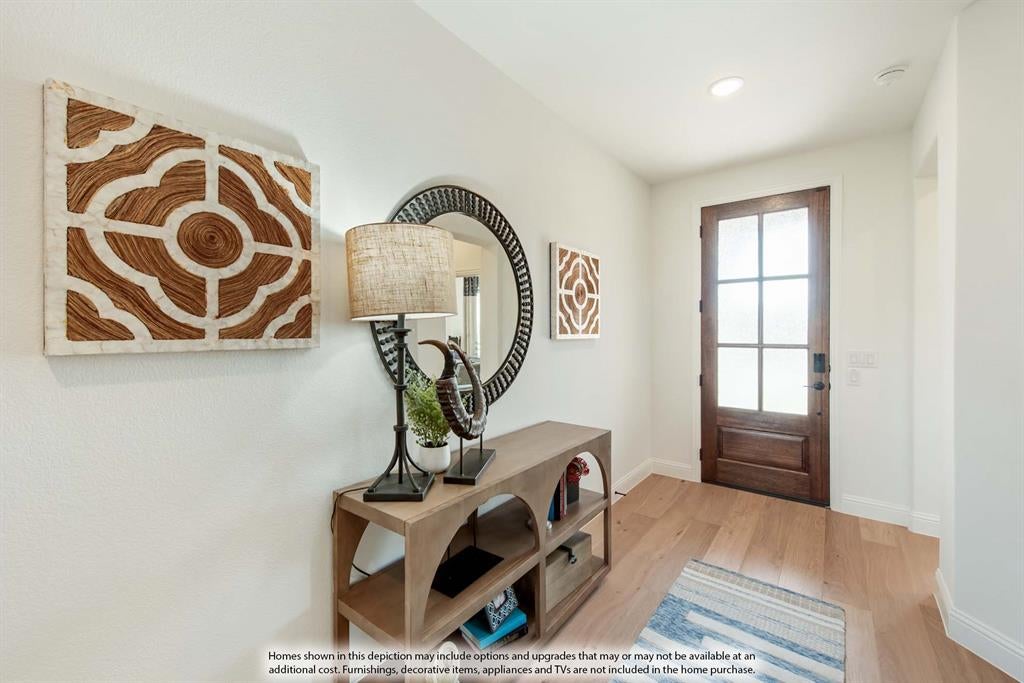
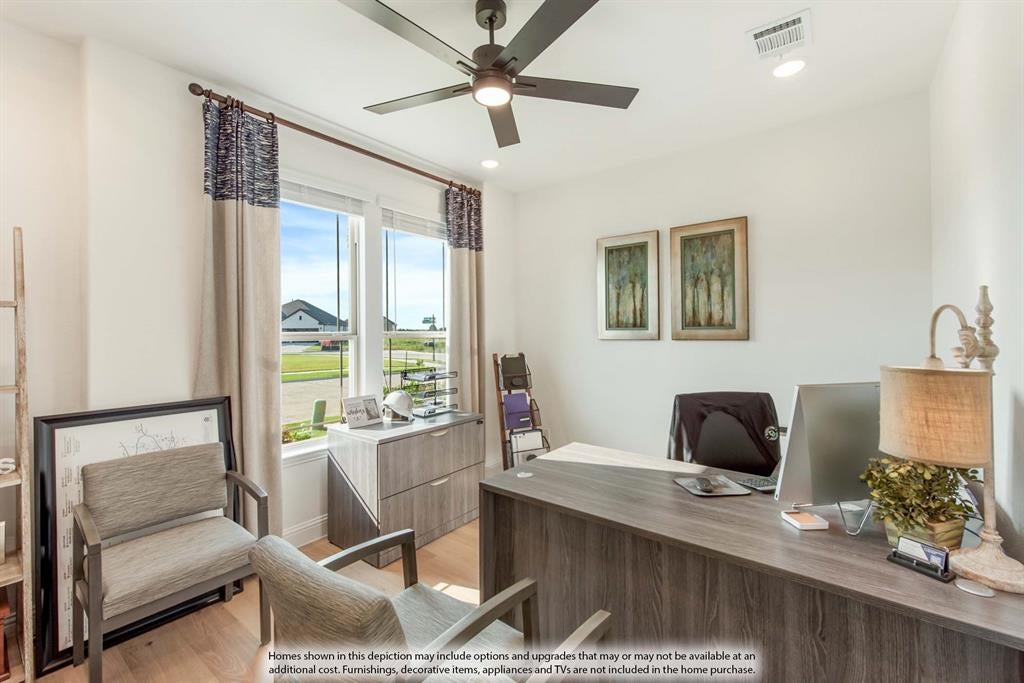
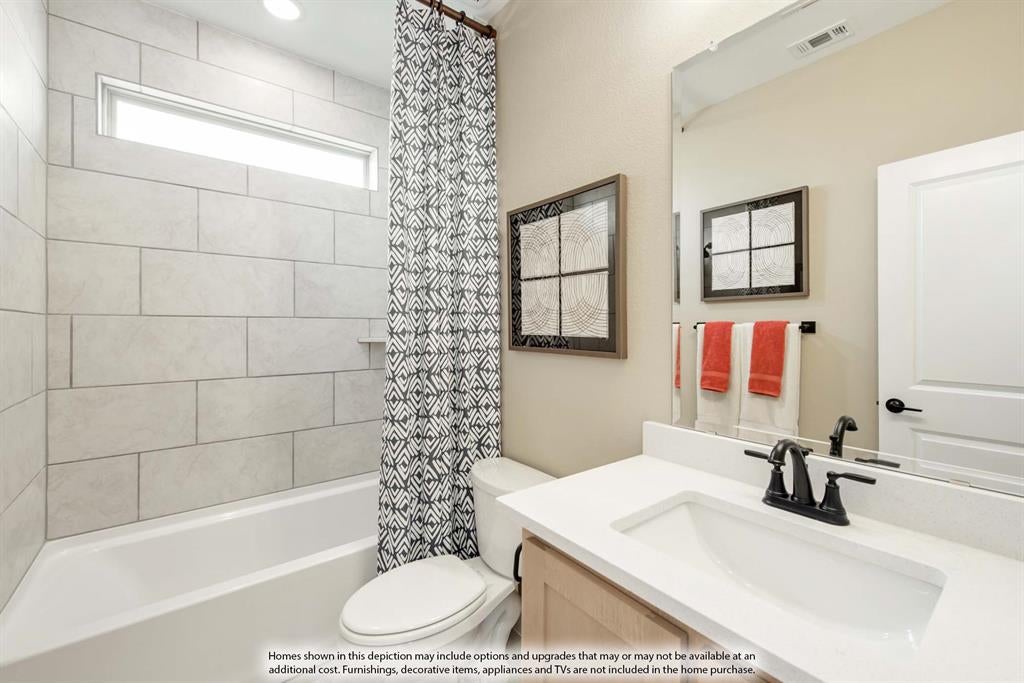
NEW! NEVER LIVED IN. Estimated completion November 2026. Bloomfield Homes’ Violet III offers 5 bedrooms, 4 full baths, and a 2-car garage in a two-story layout on a corner lot with a pond view. Brick and stone, dark exterior trim, a covered porch, and an 8' front door establish the look at the entrance. The deepened garage gains 3' of depth, plus a service door and walkway around the home. Wood-look tile carries through the downstairs shared spaces, laundry, and guest bedroom, while raised ceilings lift the family room. The Deluxe Kitchen connects to the dining area, pairing Shaker cabinets with upgraded quartz, a tile backsplash, an island, and a single-bowl stainless steel sink. A gas cooktop, electric oven, and pantry complete the workspace. Black fixtures and a vertical box stair railing add definition to the neutral palette. The downstairs guest bedroom replaces the study and sits beside a full bath upgraded with a standing shower and tile to the ceiling. The primary suite is downstairs, with a walk-in closet and an enlarged shower finished in large-format tile, a decorative accent band, and a recessed shampoo niche. Quartz counters and dual sinks complete the bath. Upstairs, three bedrooms and two full baths surround a game room overlooking the family room; quartz counters and ceiling-height bath tile continue the finish details. Upper laundry cabinets, window coverings, and a tankless water heater add everyday function. An 8' glass patio door opens to the covered patio, where a gas stub is ready for an outdoor cooking setup. Visit Bloomfield Homes’ Woodstone model to learn more about this Violet III today!

Save
Ask
Tour
Hide
Share
Listing Snapshot
Price 
$499,990
Days On Site 
0 Days
Bedrooms 
5
Inside Area (SqFt) 
2,663 sqft
Total Baths 
4
Full Baths 
4
Partial Baths 
N/A
Lot Size 
0.1386 Acres
Year Built 
2026
MLS® Number 
21409580
Status 
Active
Property Tax 
N/A
HOA/Condo/Coop Fees 
$70 monthly
Sq Ft Source 
N/A
Friends & Family
Recent Activity
14 minutes agoListing updated with changes from the MLS®
13 hours agoListing first seen on site
General Features
Acres 
0.1386
Attached Garage 
Yes
Foundation 
Slab
Garage 
Yes
Garage Spaces 
2
Levels 
Two
Parking 
CoveredDirect AccessDrivewayEnclosedGarageGarage Door OpenerGarage Faces FrontOversizedAttached
Property Condition 
New Construction
Property Sub Type 
Single Family Residence
Security 
Carbon Monoxide Detector(s)Smoke Detector(s)
Sewer 
Public Sewer
Style 
Traditional
Utilities 
Cable Available
Water Source 
Public
Interior Features
Appliances 
DishwasherDisposalElectric OvenGas CooktopGas Water HeaterMicrowaveTankless Water HeaterVented Exhaust Fan
Cooling 
Ceiling Fan(s)Central AirElectric
Flooring 
Tile
Heating 
Exhaust FanCentralFireplace(s)Natural Gas
Interior 
Built-in FeaturesDouble VanityEat-in KitchenKitchen IslandOpen FloorplanPantryWalk-In Closet(s)High Speed Internet
Laundry Features 
Washer Hookup
Window Features 
Window Coverings
Bedroom 
Dimensions - 10 x 11Level - Second
Breakfast Room 
Dimensions - 10 x 11Level - First
Game Room 
Dimensions - 15 x 14Level - Second
Kitchen 
Dimensions - 8 x 12Level - FirstFeatures - Breakfast Bar, Eat-in Kitchen, Kitchen Island, Pantry
Living Room 
Dimensions - 15 x 17Level - First
Master Bedroom 
Dimensions - 12 x 15Level - FirstFeatures - Walk-In Closet(s)
Mud Room 
Dimensions - 13 x 4Level - First
Save
Ask
Tour
Hide
Share
Exterior Features
Construction Details 
BrickStone
Exterior 
LightingPrivate Yard
Fencing 
Back YardFencedPrivacyWood
Lot Features 
Corner LotFew TreesInterior LotLandscapedSubdivided
Patio And Porch 
CoveredFront PorchPatio
Roof 
Composition
Windows/Doors 
Window Coverings
Community Features
Association Fee 
$840.0
Association Fee Frequency 
Annually
Community Features 
PoolPlayground
School District 
Aubrey ISD
Financing Terms Available 
CashConventionalFHAVA Loan
Schools
School District
Aubrey ISD
Elementary School
Jackie Fuller
Middle School
Evalois Owens
High School
Aubrey
Listing courtesy of Marsha Ashlock of Visions Realty & Investments [email protected]


© 2020 North Texas Real Estate Information Systems. All rights reserved. Information is deemed reliable but is not guaranteed accurate by the MLS or NTREIS. The information being provided is for the consumer's personal, non-commercial use, and may not be reproduced, redistributed, or used for any purpose other than to identify prospective properties consumers may be interested in purchasing.
Last checked: 2026-10-13 12:19 AM CDT

Neighborhood & Commute
Source: Walkscore
Disclosure: Community information and market data powered by Constellation Data Labs. Information is deemed reliable but not guaranteed.
Save
Ask
Tour
Hide
Share