Save
Ask
Tour
Hide
Share
$407,480
New Listing

1032 Nighthawk Trail
Alvarado, TX 76009

For Sale|Single Family Residence|Active
4
Beds
3
Total Baths
3
Full Baths
2,483
SqFt
$164
/SqFt
2026
Built
Subdivision:
Eagle Glen Elements
County:
Johnson
1032 Nighthawk Trail1032 Nighthawk Trail1032 Nighthawk Trail1032 Nighthawk Trail
Save
Ask
Tour
Hide
Share

Mortgage Calculator

Monthly Payment (Est.)

Enter an interest rate to see your estimated monthly payment.
Calculator powered by Showcase IDX, a Constellation1 Company. Copyright ©2026 Information is deemed reliable but not guaranteed.

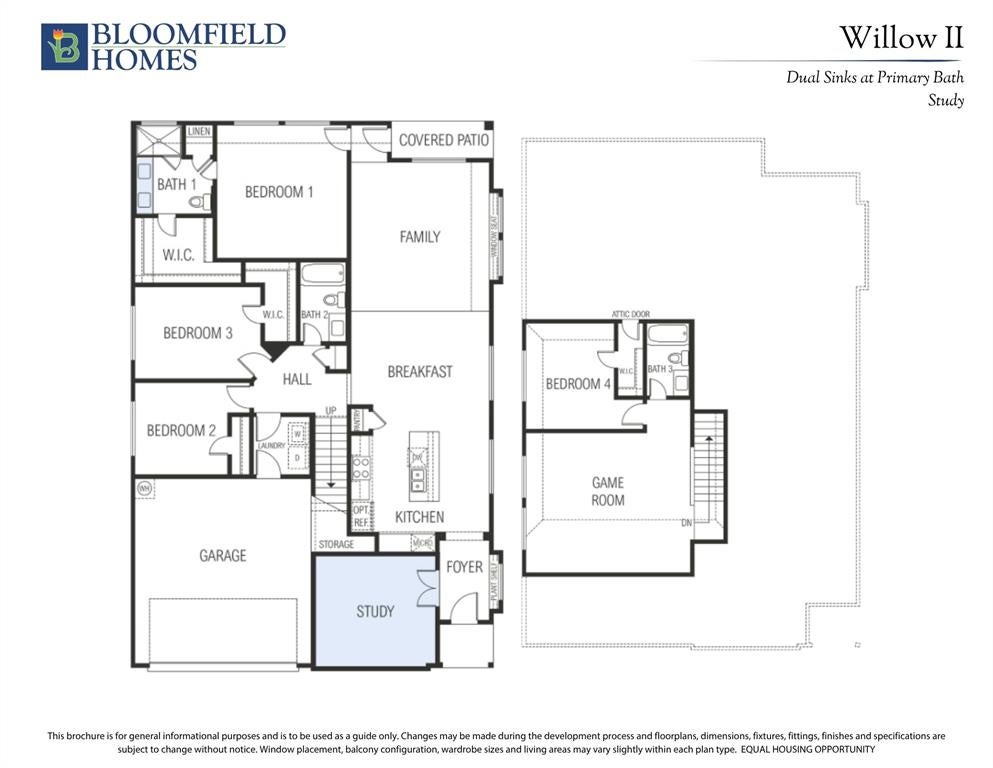
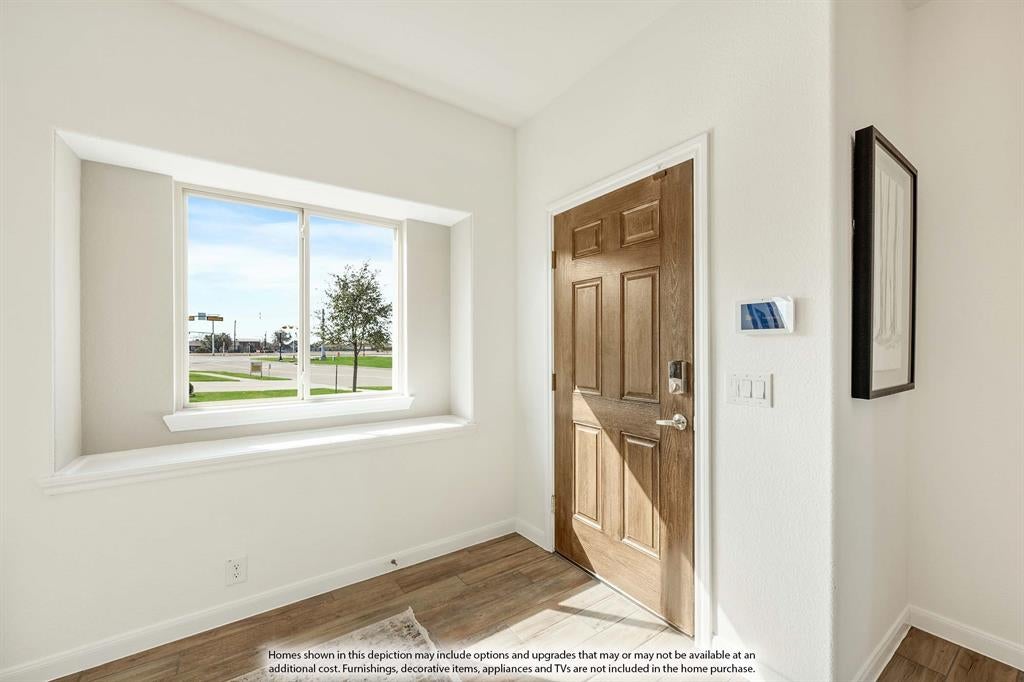
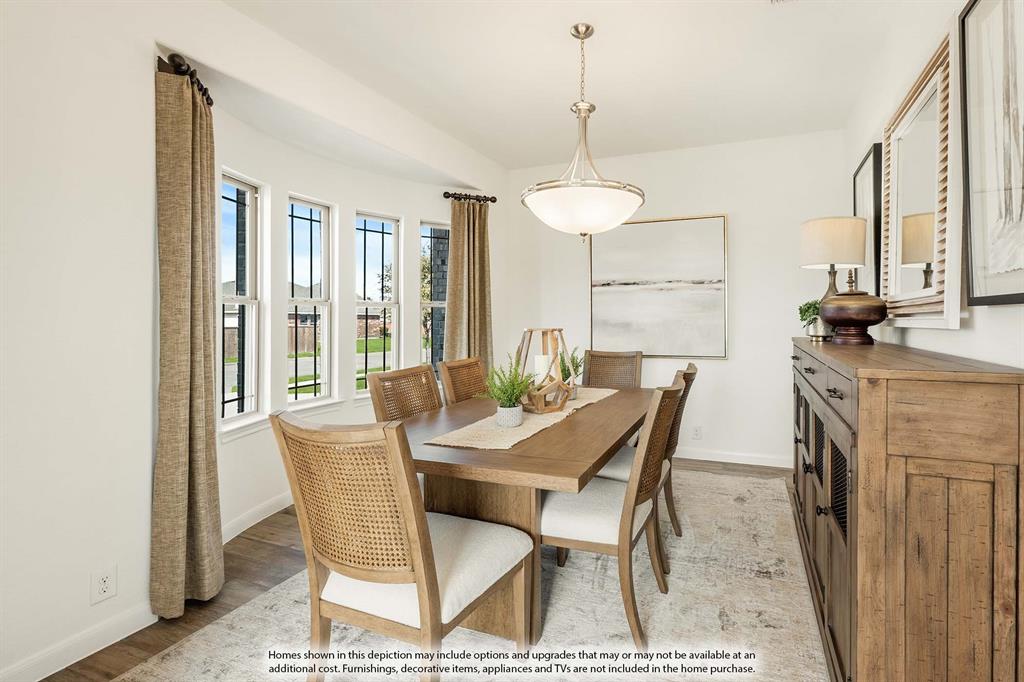
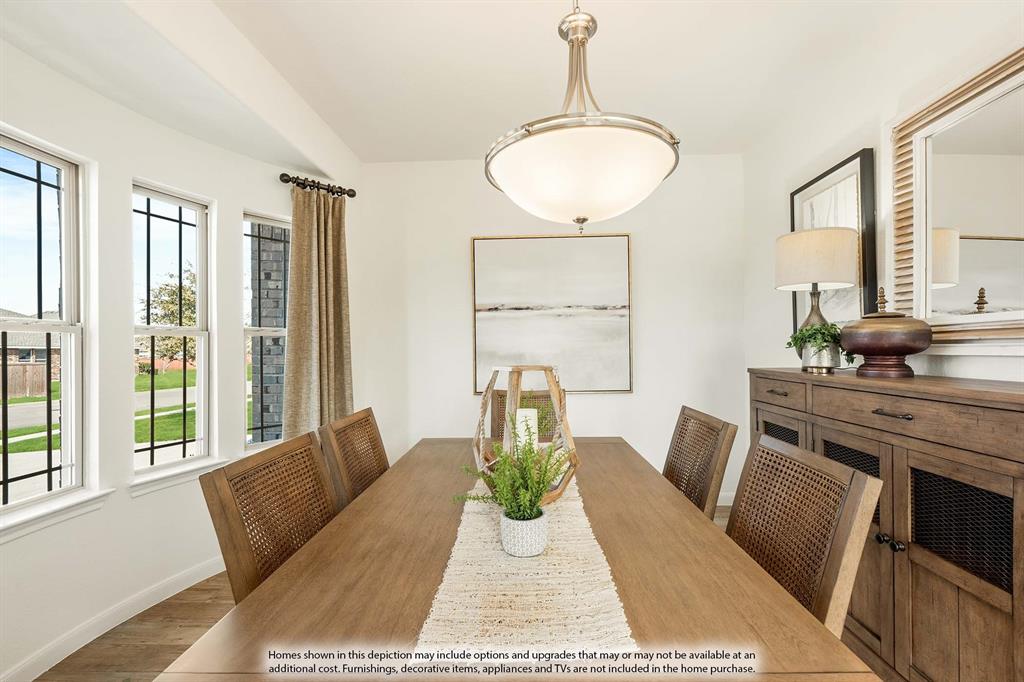
NEW! NEVER LIVED IN. Estimated completion November 2026. A game room, bedroom, and full bath give the upstairs of this Willow II its own purpose, creating a separate setting for games, overnight stays, or a change of scenery. Bloomfield Homes' two-story design offers 4 bedrooms, 3 full baths, a study, and a 2-car garage in Eagle Glen. Downstairs, the layout opens into a long stretch of connected living space, with the kitchen, breakfast area, and family room sharing an easy flow. The island keeps prep space at the center of the conversation, while upgraded quartz counters bring a crisp finish to the kitchen. A pantry keeps ingredients close, and the microwave and dishwasher support the daily routine. Wood-look flooring adds continuity to the interior without competing with the open layout. At the back of the home, the family room gets a window seat and a door to the covered patio. The primary suite also sits toward the rear, with its own access to the patio and a bath featuring dual sinks, a shower, linen storage, and a walk-in closet. Across the hall, 2 secondary bedrooms share another full bath, keeping the downstairs sleeping spaces grouped together. The front study has double doors that define a room for work, reading, or creative projects, while the foyer includes a plant shelf for a personal touch. Laundry sits near the garage entry, and storage beneath the stairs makes use of space that can otherwise go overlooked. An upgraded 8' front door and exterior lighting give the arrival presence, with landscaping, a sprinkler system, and rain gutters completing the outdoor details. Contact Bloomfield Homes or visit the Eagle Glen model to learn more about this Willow II today!

Save
Ask
Tour
Hide
Share
Listing Snapshot
Price 
$407,480
Days On Site 
0 Days
Bedrooms 
4
Inside Area (SqFt) 
2,483 sqft
Total Baths 
3
Full Baths 
3
Partial Baths 
N/A
Lot Size 
0.1687 Acres
Year Built 
2026
MLS® Number 
21410737
Status 
Active
Property Tax 
N/A
HOA/Condo/Coop Fees 
$22.92 monthly
Sq Ft Source 
N/A
Friends & Family
Recent Activity
6 hours agoListing updated with changes from the MLS®
11 hours agoListing first seen on site
General Features
Acres 
0.1687
Attached Garage 
Yes
Foundation 
Slab
Garage 
Yes
Garage Spaces 
2
Levels 
Two
Parking 
CoveredDirect AccessDrivewayEnclosedGarageGarage Door OpenerGarage Faces FrontAttached
Property Condition 
New Construction
Property Sub Type 
Single Family Residence
Security 
Carbon Monoxide Detector(s)Smoke Detector(s)
Sewer 
Public Sewer
Style 
Traditional
Utilities 
Cable Available
Water Source 
Public
Interior Features
Appliances 
DishwasherDisposalGas RangeGas Water HeaterMicrowaveVented Exhaust Fan
Cooling 
Ceiling Fan(s)Central AirElectric
Flooring 
CarpetLaminateTile
Heating 
Exhaust FanCentralNatural Gas
Interior 
Built-in FeaturesEat-in KitchenKitchen IslandOpen FloorplanPantryWalk-In Closet(s)High Speed Internet
Laundry Features 
Washer Hookup
Bedroom 
Dimensions - 13 x 9Level - FirstFeatures - Walk-In Closet(s)
Breakfast Room 
Dimensions - 15 x 10Level - First
Game Room 
Dimensions - 19 x 16Level - Second
Kitchen 
Dimensions - 13 x 12Level - FirstFeatures - Breakfast Bar, Eat-in Kitchen, Kitchen Island, Pantry
Living Room 
Dimensions - 15 x 16Level - First
Master Bedroom 
Dimensions - 14 x 14Level - FirstFeatures - Walk-In Closet(s)
Office 
Dimensions - 13 x 12Level - First
Save
Ask
Tour
Hide
Share
Exterior Features
Construction Details 
Brick
Exterior 
Rain GuttersLightingPrivate Yard
Fencing 
Back YardFencedWood
Lot Features 
Few TreesInterior LotLandscapedSubdivided
Patio And Porch 
CoveredFront PorchPatio
Roof 
Composition
Community Features
Association Fee 
$275.0
Association Fee Frequency 
Annually
Community Features 
ParkPlayground
School District 
Alvarado ISD
Financing Terms Available 
CashConventionalFHAVA Loan
Schools
School District
Alvarado ISD
Elementary School
Alvarado S
Middle School
Alvarado
High School
Alvarado
Listing courtesy of Marsha Ashlock of Visions Realty & Investments [email protected]


© 2020 North Texas Real Estate Information Systems. All rights reserved. Information is deemed reliable but is not guaranteed accurate by the MLS or NTREIS. The information being provided is for the consumer's personal, non-commercial use, and may not be reproduced, redistributed, or used for any purpose other than to identify prospective properties consumers may be interested in purchasing.
Last checked: 2026-10-13 11:22 PM CDT

Neighborhood & Commute
Source: Walkscore
Disclosure: Community information and market data powered by Constellation Data Labs. Information is deemed reliable but not guaranteed.
Save
Ask
Tour
Hide
Share