Save
Ask
Tour
Hide
Share
$699,999
10 Days On Site

9501 Confederate Park Road
Lakeside, TX 76135

For Sale|Single Family Residence|Active
4
Beds
5
Total Baths
4
Full Baths
1
Partial Bath
5,199
SqFt
$135
/SqFt
1984
Built
Subdivision:
Claiborn Johnson
County:
Tarrant
9501 Confederate Park Road9501 Confederate Park Road9501 Confederate Park Road9501 Confederate Park Road
Save
Ask
Tour
Hide
Share

Mortgage Calculator

Monthly Payment (Est.)

Enter an interest rate to see your estimated monthly payment.
Calculator powered by Showcase IDX, a Constellation1 Company. Copyright ©2026 Information is deemed reliable but not guaranteed.

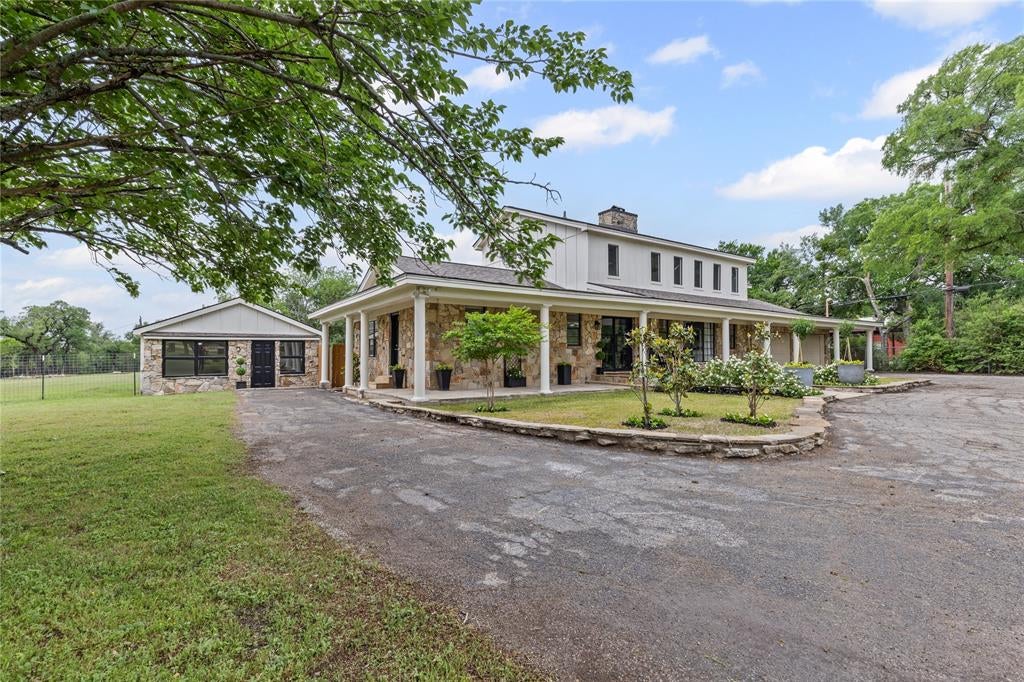
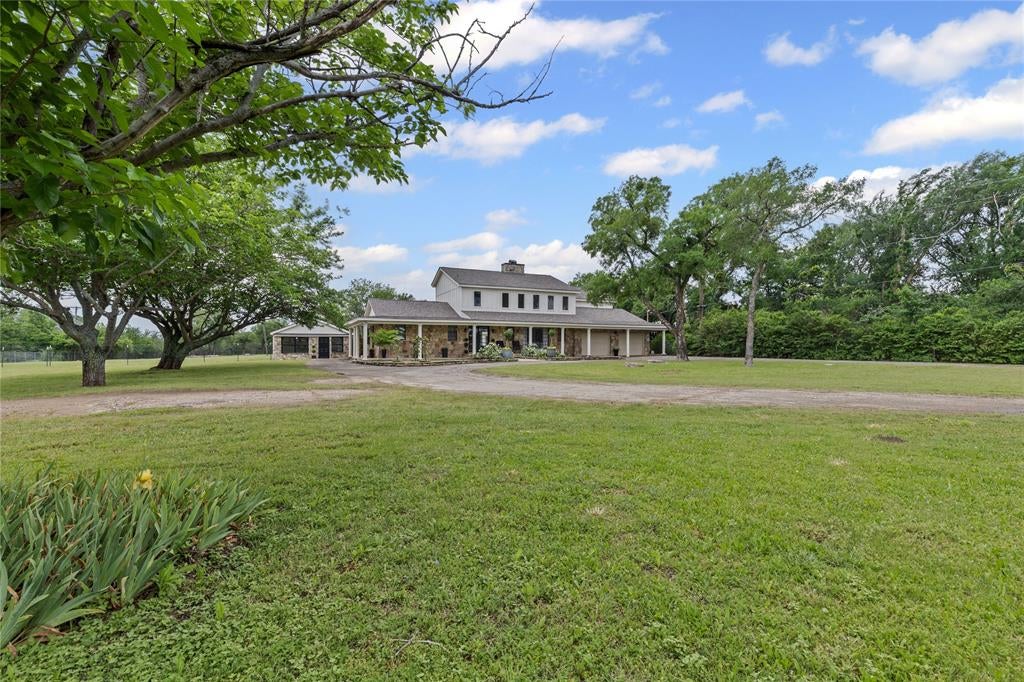
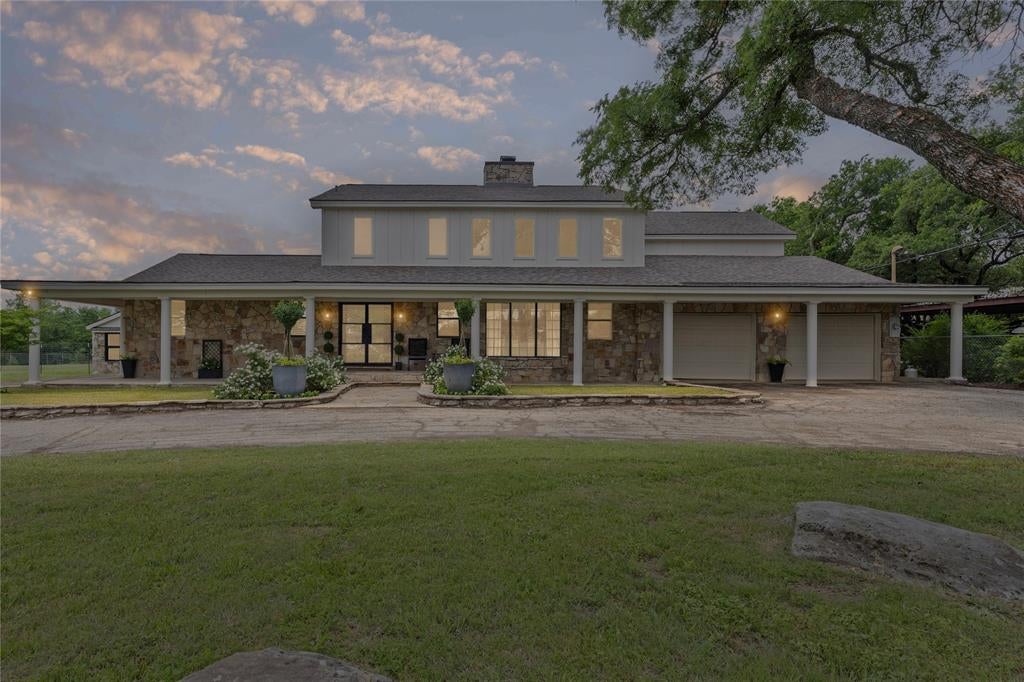
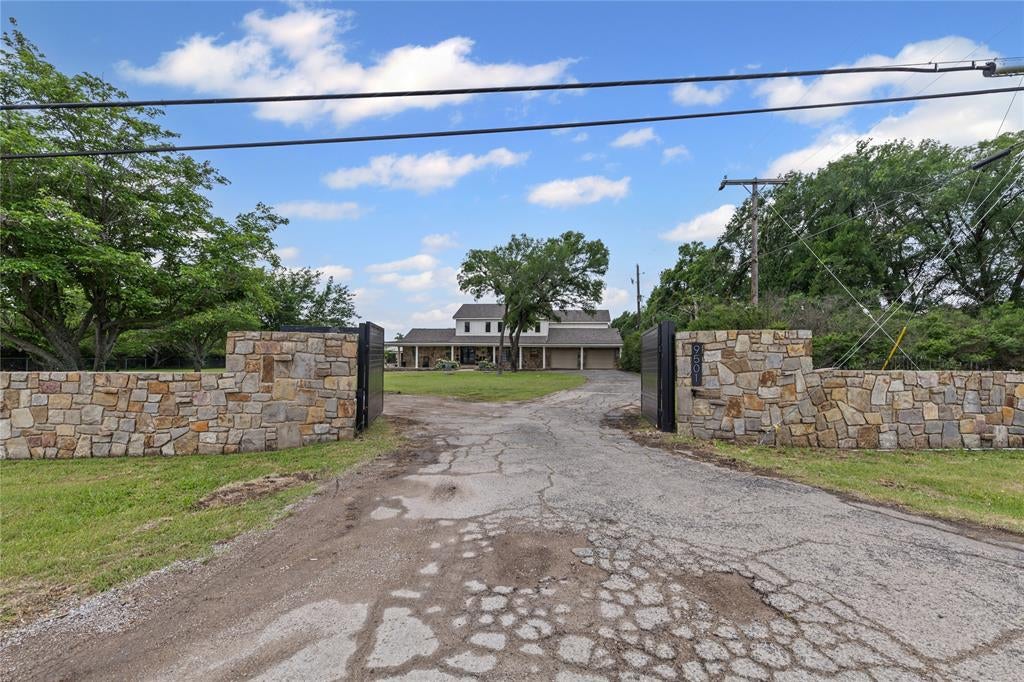
Rare acreage, exceptional flexibility, and country charm just minutes from Fort Worth! Imagine having room to spread out, space for multigenerational living, and the freedom to enjoy an acreage lifestyle – all without giving up the convenience of the city. Set on 3+ picturesque acres just 20 minutes from downtown Fort Worth, this distinctive estate offers a rare opportunity to enjoy the best of both worlds, with versatile living spaces, updated finishes, resort-style outdoor amenities, and room for your family, pets, hobbies, and equipment. Designed for flexibility, the home features 4 bedrooms, 4 full baths, a half bath, two primary suites, two home offices, and four distinct living areas. The dramatic entry showcases a floor-to-ceiling flagstone fireplace, soaring ceilings, and spacious living and dining areas. The updated kitchen features stainless steel appliances, a prep island, breakfast bar, and dining area. The downstairs primary suite offers a walk-in closet and two recently updated full bathrooms. Upstairs, a second primary suite and living spaces provide privacy and versatility. Enjoy beautiful Fort Worth skyline views from the upstairs balcony. Outdoor living shines with a gated entrance, circular drive, mature trees, and a backyard oasis featuring in-ground pool, oversized spa, and pool house with half bath. The 3+ acres include partially wooded areas, two wells, and a sprinkler system, with room to garden, accommodate pets, and enjoy outdoor recreation. The expansive grounds also offer possibilities for boat, RV, and equipment storage.

Save
Ask
Tour
Hide
Share
Listing Snapshot
Price 
$699,999
Days On Site 
10 Days
Bedrooms 
4
Inside Area (SqFt) 
5,199 sqft
Total Baths 
5
Full Baths 
4
Partial Baths 
1
Lot Size 
3.066 Acres
Year Built 
1984
MLS Number 
21412525
Status 
Active
Property Tax 
$6,356
HOA/Condo/Coop Fees 
N/A
Sq Ft Source 
N/A
Friends & Family
Recent Activity
2 days agoListing updated with changes from the MLS
a week agoListing first seen on site
General Features
Acres 
3.066
Attached Garage 
Yes
Foundation 
Pillar/Post/PierSlab
Garage 
Yes
Garage Spaces 
2
Levels 
Two
Parking 
Additional ParkingAsphaltBoatCircular DrivewayElectric GateGarage Door OpenerInside EntranceKitchen LevelOversizedParking PadRV Access/ParkingAttached
Property Sub Type 
Single Family Residence
Security 
Security Gate
Sewer 
Septic Tank
Special Circumstances 
Standard
Style 
Traditional
Utilities 
Electricity Connected
Water Source 
Well
Interior Features
Appliances 
DishwasherElectric RangeElectric Water HeaterIndoor GrillWater Softener
Cooling 
Ceiling Fan(s)Central AirElectric
Fireplace 
Yes
Fireplace Features 
StoneWood Burning
Fireplaces 
1
Flooring 
TileVinyl
Heating 
CentralElectric
Interior 
Granite CountersKitchen IslandOpen FloorplanVaulted Ceiling(s)Walk-In Closet(s)Wet BarIn-Law Floorplan
Spa 
Yes
Bedroom 
Dimensions - 12 x 12Level - Second
Breakfast Room 
Dimensions - 18 x 12Level - First
Dining Room 
Dimensions - 27 x 13Level - First
Kitchen 
Dimensions - 16 x 12Level - FirstFeatures - Breakfast Bar, Eat-in Kitchen
Living Room 
Dimensions - 27 x 15Level - First
Master Bedroom 
Dimensions - 21 x 12Level - Second
Save
Ask
Tour
Hide
Share
Exterior Features
Construction Details 
Stone
Exterior 
BalconyPrivate Yard
Fencing 
Back YardFront YardWrought IronStone
Lot Features 
ClearedFew TreesLandscaped
Other Structures 
CabanaGuest HousePool House
Patio And Porch 
CoveredFront PorchPatio
Pool Features 
CabanaGuniteIn GroundPool Sweep
Roof 
Composition
Spa 
Yes
Community Features
School District 
Azle ISD
Financing Terms Available 
CashConventional
Schools
School District
Azle ISD
Elementary School
Eagle Heights
Middle School
Azle
High School
Azle
Listing courtesy of Rachel Davis of Moore Real Estate [email protected]


© 2020 North Texas Real Estate Information Systems. All rights reserved. Information is deemed reliable but is not guaranteed accurate by the MLS or NTREIS. The information being provided is for the consumer's personal, non-commercial use, and may not be reproduced, redistributed, or used for any purpose other than to identify prospective properties consumers may be interested in purchasing.
Last checked: 2026-10-25 10:04 AM CDT

Neighborhood & Commute
Source: Walkscore
Disclosure: Community information and market data powered by Constellation Data Labs. Information is deemed reliable but not guaranteed.
Save
Ask
Tour
Hide
Share