Save
Ask
Tour
Hide
Share
$515,000
2 Days On Site

5589 Greenview Court
North Richland Hills, TX 76148

For Sale|Single Family Residence|Active
4
Beds
3
Total Baths
2
Full Baths
1
Partial Bath
2,298
SqFt
$224
/SqFt
1999
Built
Subdivision:
Meadowlakes Villas Add
County:
Tarrant
5589 Greenview Court5589 Greenview Court5589 Greenview Court5589 Greenview Court
Save
Ask
Tour
Hide
Share

Mortgage Calculator

Monthly Payment (Est.)

Enter an interest rate to see your estimated monthly payment.
Calculator powered by Showcase IDX, a Constellation1 Company. Copyright ©2026 Information is deemed reliable but not guaranteed.

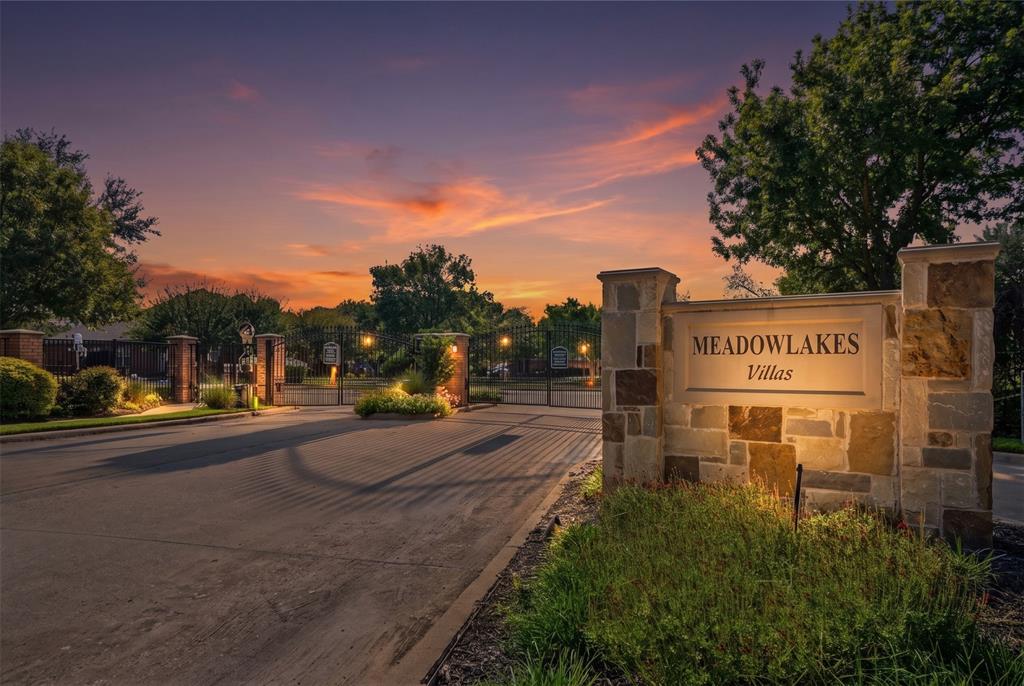
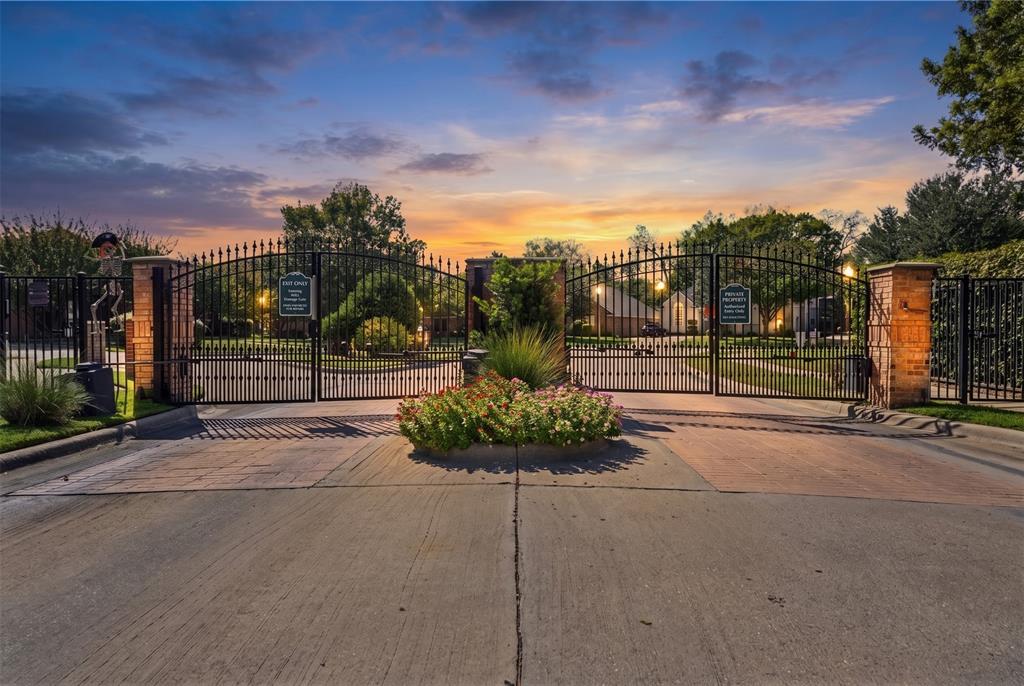
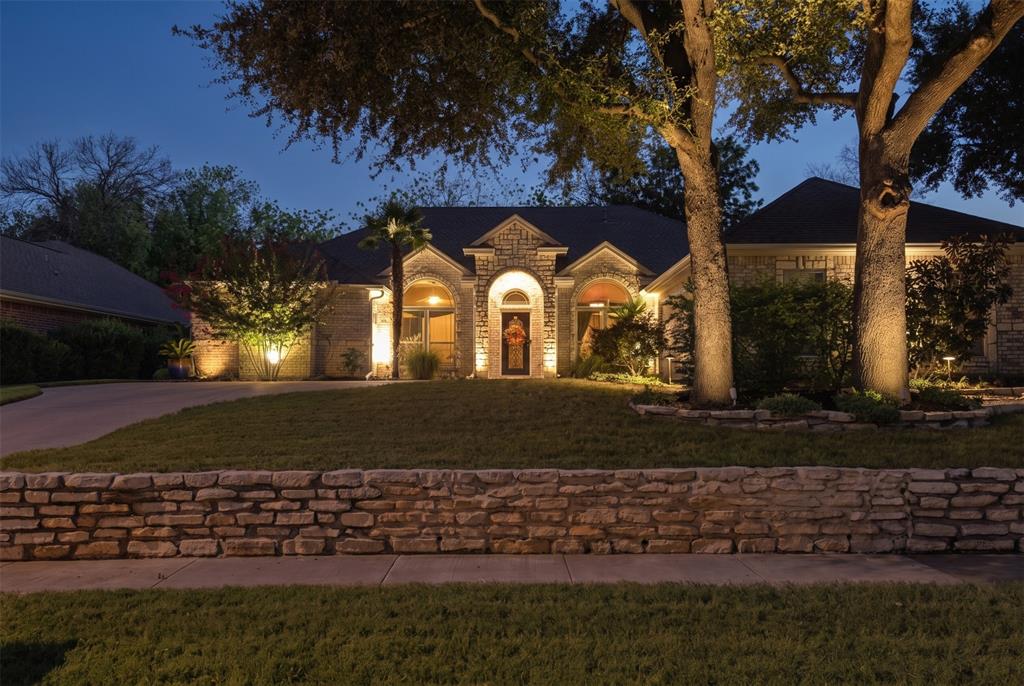
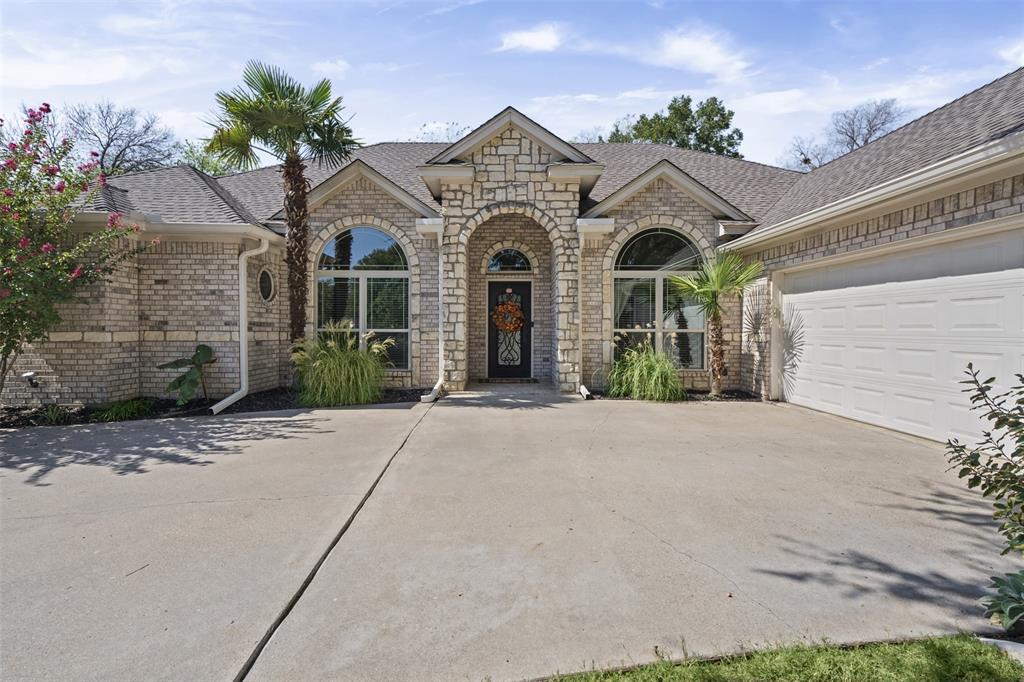
Welcome to 5589 Greenview Court, where comfort, elegance, and resort-style living come together! Tucked away on a quiet cul-de-sac within the gated Meadowlake Villas community, this beautifully maintained single-story home offers approximately 2,300 square feet of thoughtfully designed living space and an extraordinary backyard retreat. Step inside to discover an inviting floor plan featuring a beautifully remodeled kitchen with granite countertops and stainless-steel appliances, an updated primary and secondary bathroom, formal dining room, and 4 bedrooms. One of the bedrooms is currently designed as a home office with custom built-in desk and cabinetry by Closets by Design. With 2 full baths and a half bath that opens up to the backyard, this home offers comfort, functionality, and versatility. The true showstopper awaits outdoors! Escape to your own private backyard oasis featuring a sparkling saltwater pool, tranquil koi pond, lush landscaping, and a spacious, fully covered patio ideal for outdoor dining, entertaining, or simply relaxing. Beautifully designed landscape lighting transforms this retreat into an enchanting setting after sunset. An impressive board-on-board privacy fence with cap and trim detailing provides exceptional seclusion, creating an atmosphere of peaceful resort-style living. Additional features include a dedicated side yard with a storage shed and raised garden beds, perfect for gardening enthusiasts. Meticulously maintained with pride of ownership evident throughout, this home offers a wonderful combination of beautifully updated interiors and extraordinary outdoor living. A rare opportunity to enjoy your own private retreat in a peaceful, gated cul-de-sac setting. Schedule your private showing and experience everything this exceptional property has to offer!

Save
Ask
Tour
Hide
Share
Listing Snapshot
Price 
$515,000
Days On Site 
2 Days
Bedrooms 
4
Inside Area (SqFt) 
2,298 sqft
Total Baths 
3
Full Baths 
2
Partial Baths 
1
Lot Size 
0.208 Acres
Year Built 
1999
MLS Number 
21414751
Status 
Active
Property Tax 
$8,491
HOA/Condo/Coop Fees 
$58.33 monthly
Sq Ft Source 
N/A
Friends & Family
Recent Activity
yesterdayListing updated with changes from the MLS
2 days agoListing first seen on site
General Features
Acres 
0.208
Attached Garage 
Yes
Foundation 
Slab
Garage 
Yes
Garage Spaces 
2
Levels 
One
Parking 
GarageGarage Door OpenerGarage Faces SideGatedAttached
Property Sub Type 
Single Family Residence
Security 
Gated CommunitySmoke Detector(s)
Sewer 
Public Sewer
Special Circumstances 
Standard
Style 
Traditional
Utilities 
Cable AvailableUnderground Utilities
Water Source 
Public
Interior Features
Appliances 
DishwasherDisposalElectric CooktopElectric OvenElectric Water HeaterMicrowave
Cooling 
Ceiling Fan(s)Central AirElectric
Fireplace 
Yes
Fireplace Features 
Living RoomRaised HearthWood Burning
Fireplaces 
1
Flooring 
Ceramic TileHardwood
Heating 
CentralElectricFireplace(s)
Interior 
Built-in FeaturesCathedral Ceiling(s)Granite CountersOpen FloorplanPantryWalk-In Closet(s)High Speed Internet
Laundry Features 
Electric Dryer HookupWasher Hookup
Window Features 
Skylight(s)Window Coverings
Bath-Full 
Dimensions - 7 x 8Level - First
Bedroom 
Dimensions - 10 x 11Level - FirstFeatures - Ceiling Fan(s)
Dining Room 
Dimensions - 11 x 11Level - First
Family Room 
Dimensions - 13 x 14Level - First
Kitchen 
Dimensions - 16 x 13Level - FirstFeatures - Kitchen Island, Pantry
Laundry 
Dimensions - 7 x 8Level - First
Living Room 
Dimensions - 18 x 15Level - First
Master Bathroom 
Dimensions - 12 x 16Level - First
Master Bedroom 
Dimensions - 15 x 15Level - FirstFeatures - Ceiling Fan(s), Walk-In Closet(s)
Office 
Dimensions - 10 x 11Level - FirstFeatures - Ceiling Fan(s)
Save
Ask
Tour
Hide
Share
Exterior Features
Construction Details 
BrickStone
Exterior 
Rain GuttersLightingGarden
Fencing 
Privacy
Lot Features 
Cul-De-SacInterior Lot
Other Structures 
Shed(s)
Patio And Porch 
CoveredDeck
Pool Features 
FencedGuniteIn GroundSalt Water
Roof 
Composition
Windows/Doors 
Skylight(s)Window Coverings
Community Features
Association Fee 
$700.0
Association Fee Frequency 
Annually
Community Features 
GatedSidewalks
School District 
Birdville ISD
Financing Terms Available 
CashConventionalFHA
Schools
School District
Birdville ISD
Elementary School
Snowheight
Middle School
Norichland
High School
Richland
Listing courtesy of Machelle Cates of Keller Williams Heritage West [email protected]


© 2020 North Texas Real Estate Information Systems. All rights reserved. Information is deemed reliable but is not guaranteed accurate by the MLS or NTREIS. The information being provided is for the consumer's personal, non-commercial use, and may not be reproduced, redistributed, or used for any purpose other than to identify prospective properties consumers may be interested in purchasing.
Last checked: 2026-10-25 10:04 AM CDT

Neighborhood & Commute
Source: Walkscore
Disclosure: Community information and market data powered by Constellation Data Labs. Information is deemed reliable but not guaranteed.
Save
Ask
Tour
Hide
Share