


Save
Ask
Tour
Hide
$665,000
5 Days On Site
5520 Aiken StreetCelina, TX 76227
For Sale|Single Family Residence|Active
6
Beds
4
Total Baths
4
Full Baths
4,084
SqFt
$163
/SqFt
2024
Built
Subdivision:
Sutton Fields East Ph 1
County:
Denton
Save
Ask
Tour
Hide
Mortgage Calculator
Monthly Payment (Est.)
Enter an interest rate to see your estimated monthly payment.Calculator powered by Showcase IDX, a Constellation1 Company. Copyright ©2026 Information is deemed reliable but not guaranteed.
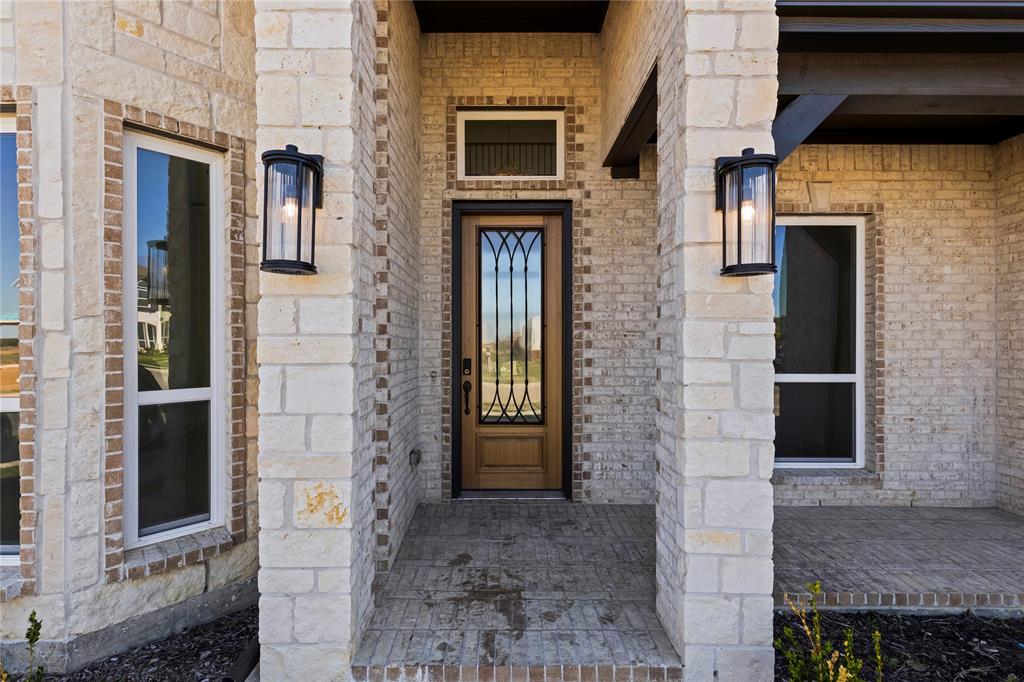
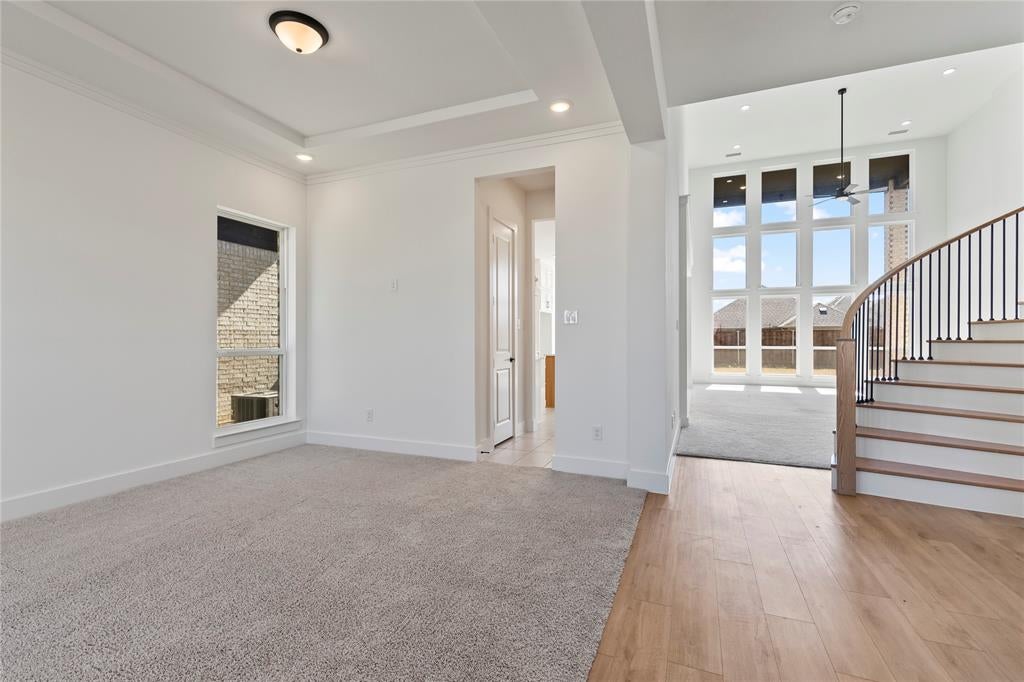
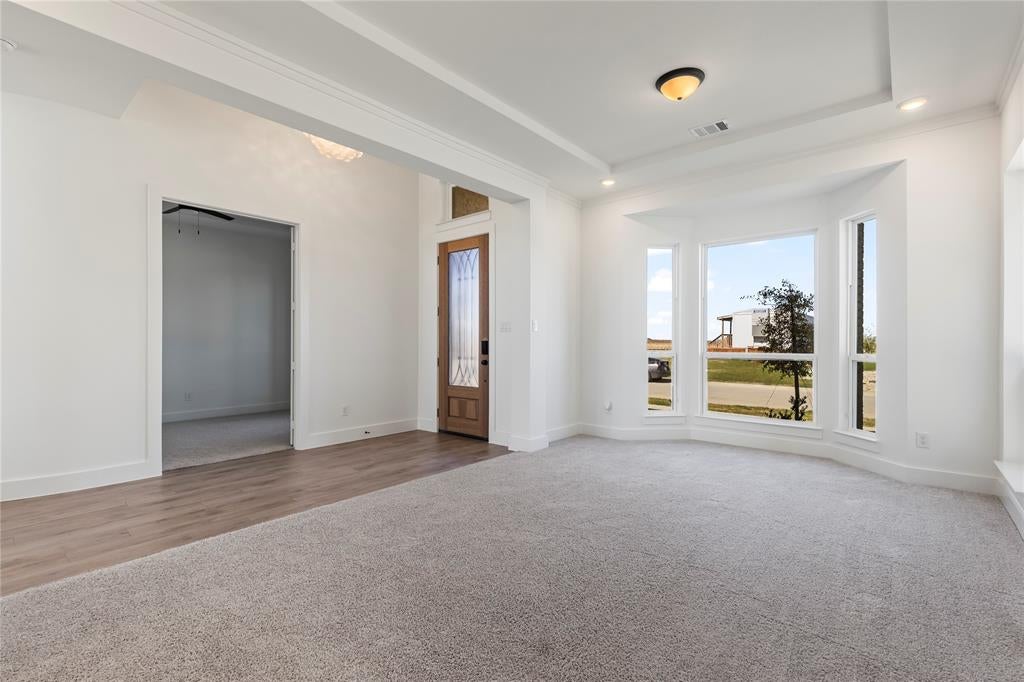
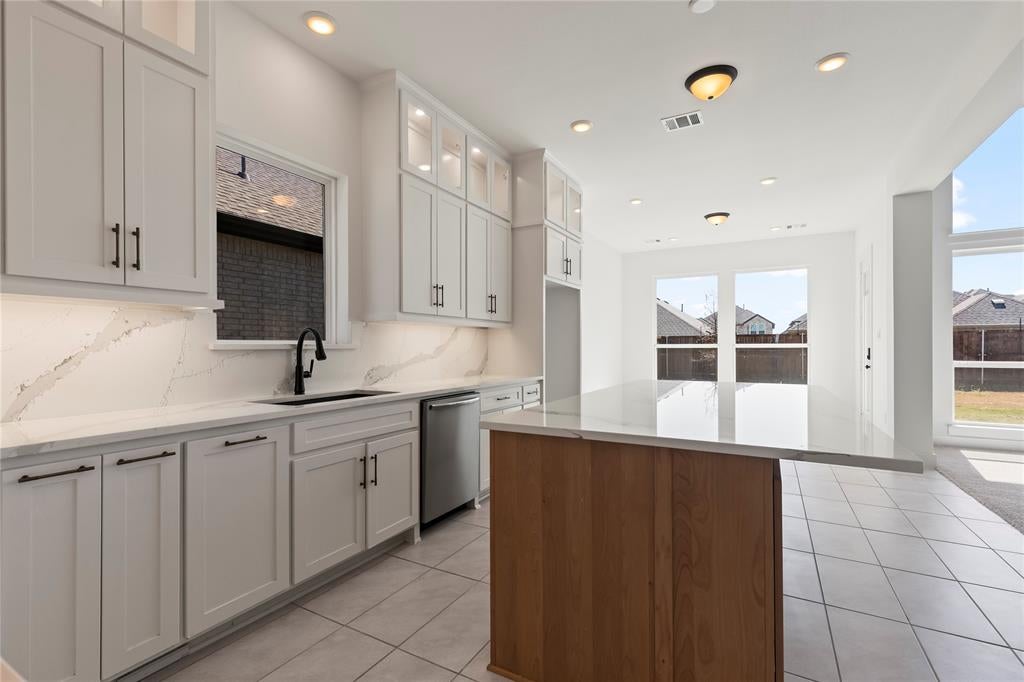
Truly unique find in Sutton Fields with every desirable floor plan addition already built in. Walk in to impressive 20-foot ceilings and an open concept layout full of natural light. The floor plan gives you maximum flexibility with a secondary bedroom downstairs, paired with the builder-added full shower in the powder bath so guests or family never have to navigate stairs. Upstairs features a true dedicated media room in addition to the open game room. You will also love the convenience of the home's built-in vacuum system. Step outside to an extended back patio with plenty of room for grilling and entertaining. Prosper ISD zoning complete the package. Ready for a quick move-in.
Save
Ask
Tour
Hide
Listing Snapshot
Price
$665,000
Days On Site
5 Days
Bedrooms
6
Inside Area (SqFt)
4,084 sqft
Total Baths
4
Full Baths
4
Partial Baths
N/A
Lot Size
0.169 Acres
Year Built
2024
MLS Number
21416956
Status
Active
Property Tax
$8,437
HOA/Condo/Coop Fees
$50 monthly
Sq Ft Source
N/A
Friends & Family
Recent Activity
| 4 days ago | Listing updated with changes from the MLS | |
| 5 days ago | Status changed to Active | |
| 5 days ago | Price changed to $665,000 | |
| 5 days ago | Listing first seen on site |
General Features
Acres
0.169
Attached Garage
Yes
Garage
Yes
Garage Spaces
2
Levels
Two
Parking
DrivewayGarage Door OpenerAttached
Property Sub Type
Single Family Residence
Security
Carbon Monoxide Detector(s)Fire Alarm
Sewer
Public Sewer
Special Circumstances
Standard
Utilities
Cable Available
Water Source
Public
Interior Features
Appliances
Built-In Gas RangeDishwasherDisposalTankless Water Heater
Fireplace
Yes
Fireplace Features
Electric
Fireplaces
1
Flooring
CarpetCeramic TileVinyl
Interior
Central VacuumDouble VanityDry BarKitchen IslandOpen FloorplanPantryWalk-In Closet(s)Wired for Sound
Save
Ask
Tour
Hide
Exterior Features
Fencing
Wood
Patio And Porch
Covered
Roof
Composition
Community Features
Association Fee
$600.0
Association Fee Frequency
Annually
Community Features
Pool
School District
Prosper ISD
Financing Terms Available
CashConventionalFHAVA Loan
Schools
School District
Prosper ISD
Elementary School
Dan Christie
Middle School
Moseley
High School
Richland
Listing courtesy of Eric Juarez of Great Western Realty [email protected]

© 2020 North Texas Real Estate Information Systems. All rights reserved. Information is deemed reliable but is not guaranteed accurate by the MLS or NTREIS. The information being provided is for the consumer's personal, non-commercial use, and may not be reproduced, redistributed, or used for any purpose other than to identify prospective properties consumers may be interested in purchasing.
Last checked: 2026-10-25 06:48 AM CDT
Neighborhood & Commute
Source: Walkscore
Disclosure: Community information and market data powered by Constellation Data Labs. Information is deemed reliable but not guaranteed.
Save
Ask
Tour
Hide
Did you know? You can invite friends and family to your search. They can join your search, rate and discuss listings with you.